317-1777 West 7th Avenue Enquire
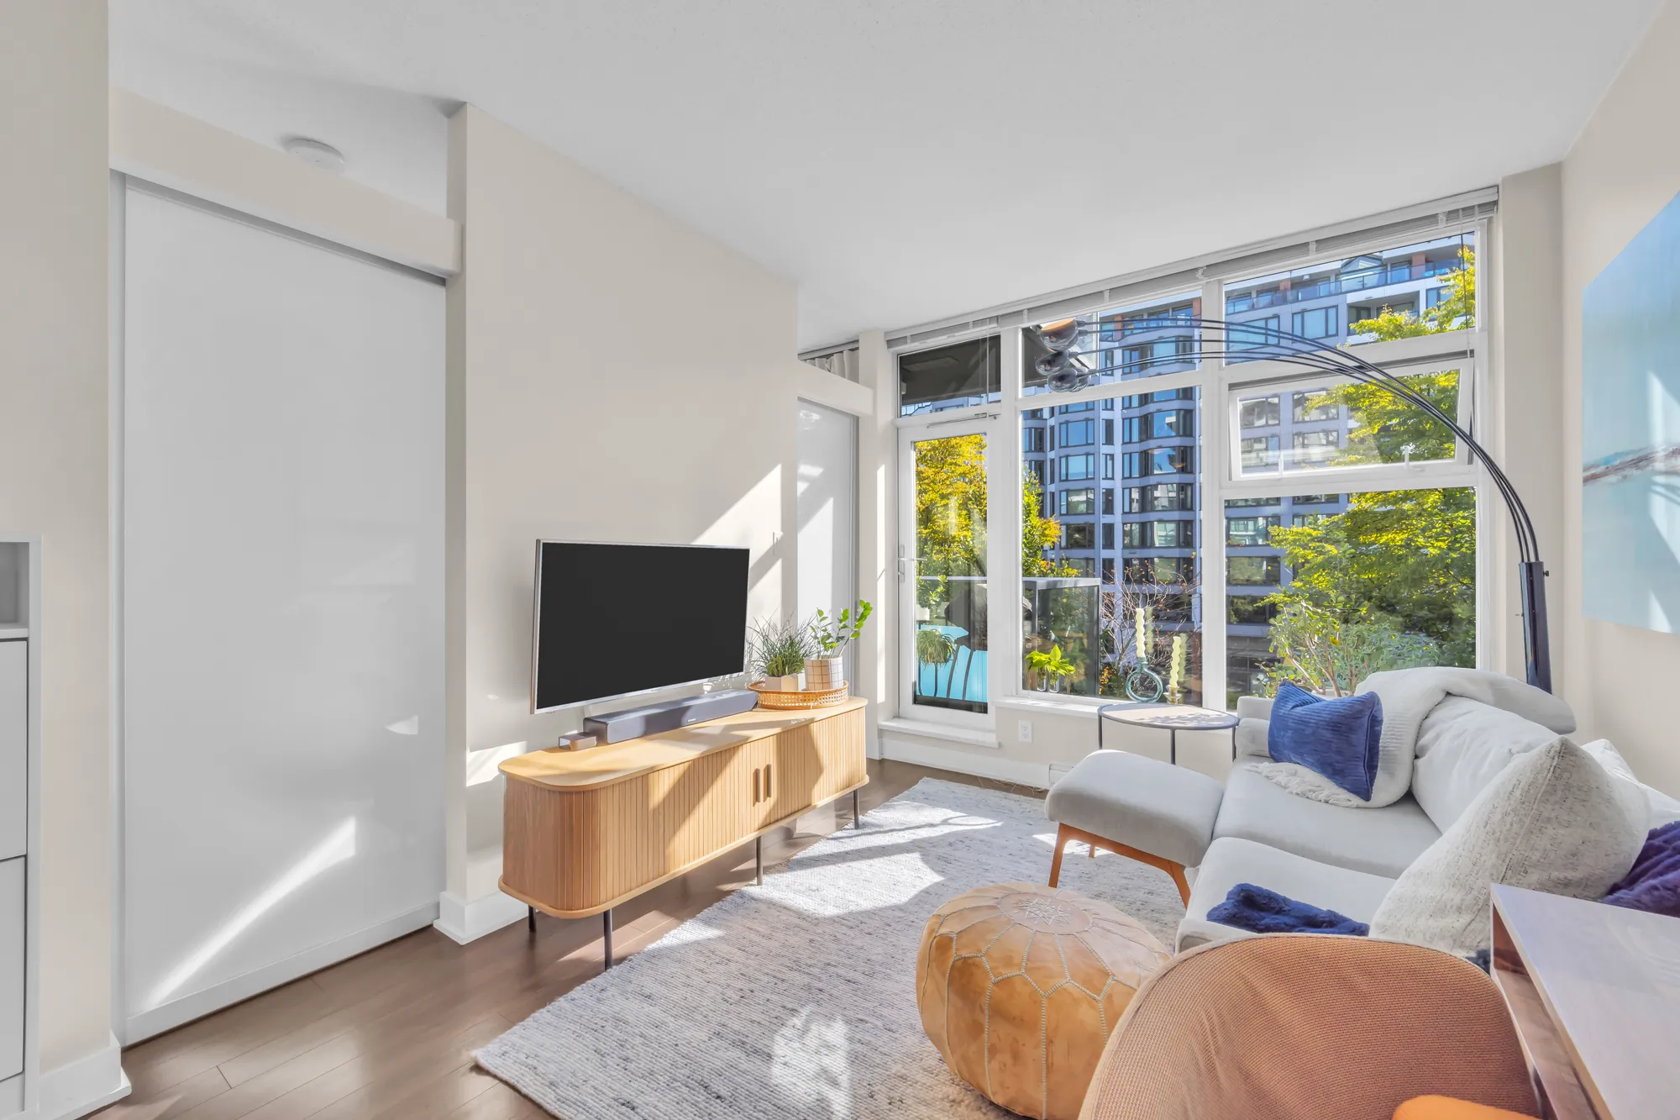
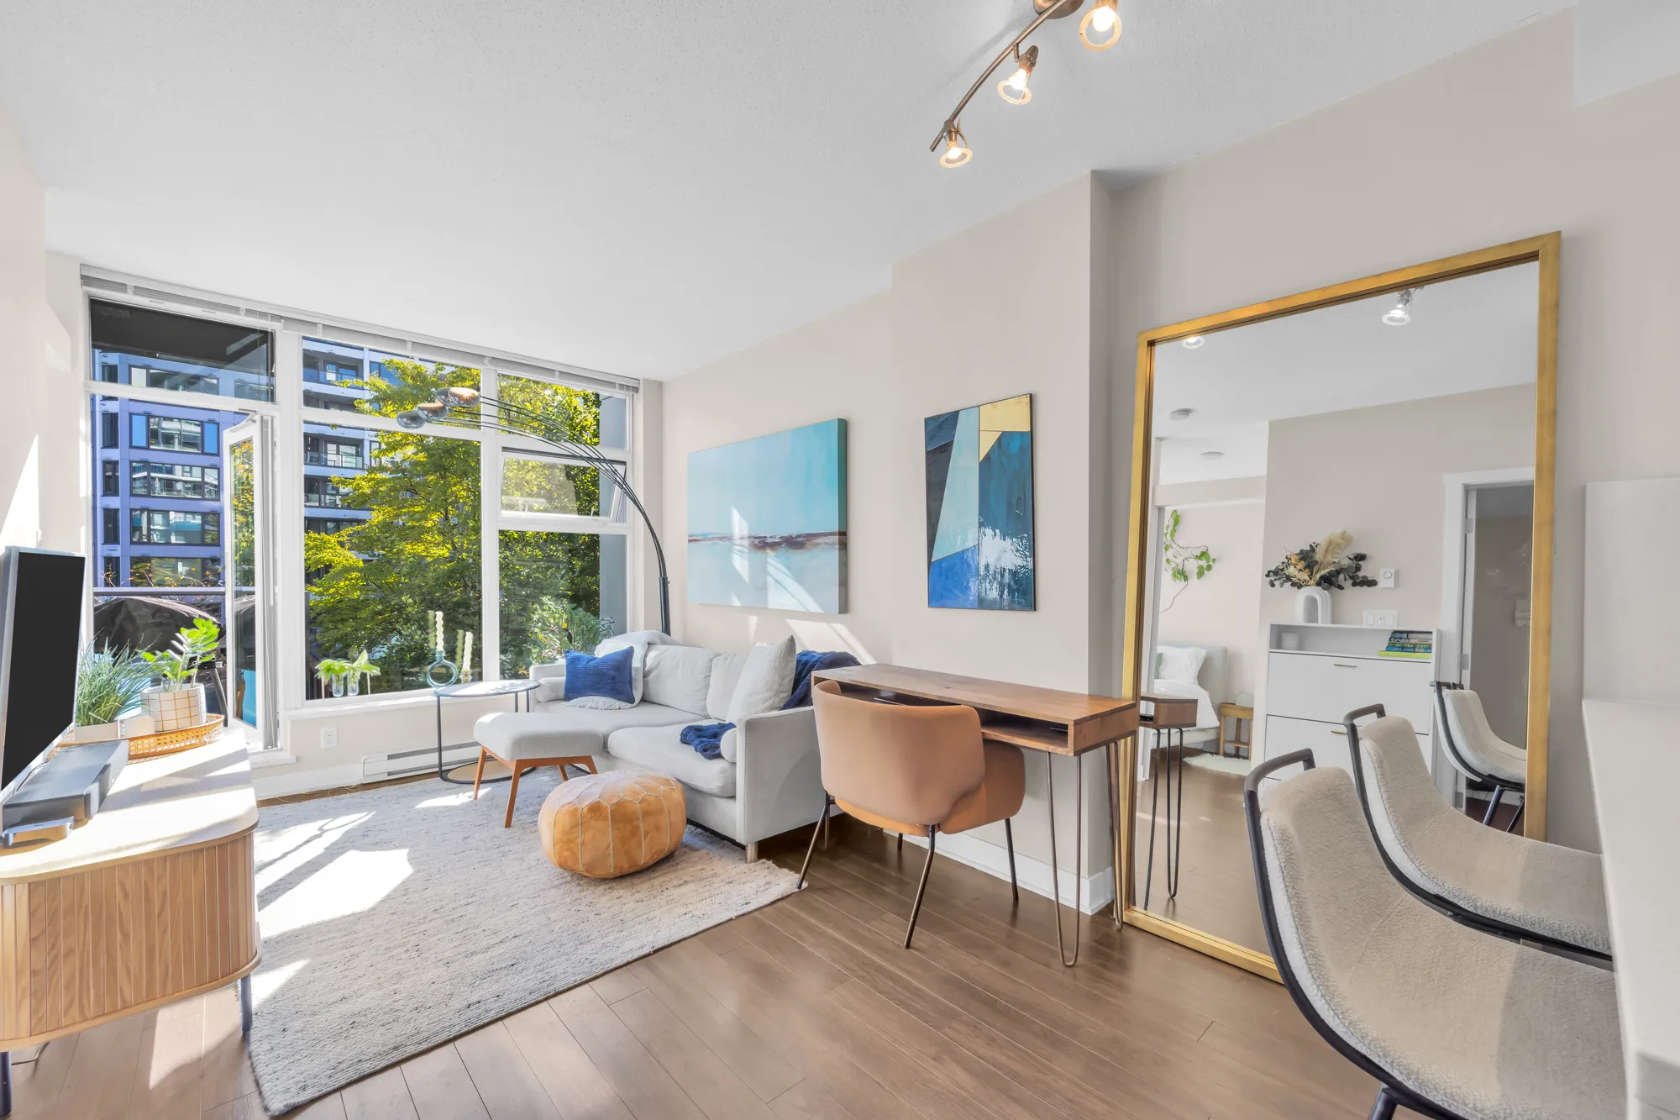
The living room of 317-1777 West 7th Avenue: a white sofa and a tan leather chair under a corner of windows, two blue paintings, the courtyard's trees outside

Kits360 · Fairview, Vancouver

317-1777 West 7th Avenue

A one-bedroom home with a den in Kits360, the 2013 concrete building at Burrard Street and West 7th: 522 square feet on our drawing and on MLS®, a living room and kitchen in one run to a balcony facing east over the courtyard, a bedroom behind sliding glass, a den fitted out as a closet, one parking space, and a rooftop terrace with the mountains and the bay on the skyline, a gym and a concierge in the building.

$649,000 MLS® R3168264 · Listed by RE/MAX Select Realty · Margaux Rivas PREC*
Ask about this home Start at the floor plan

The home

One bedroom and a den in a glass building at Burrard and 7th, with a rooftop over the city

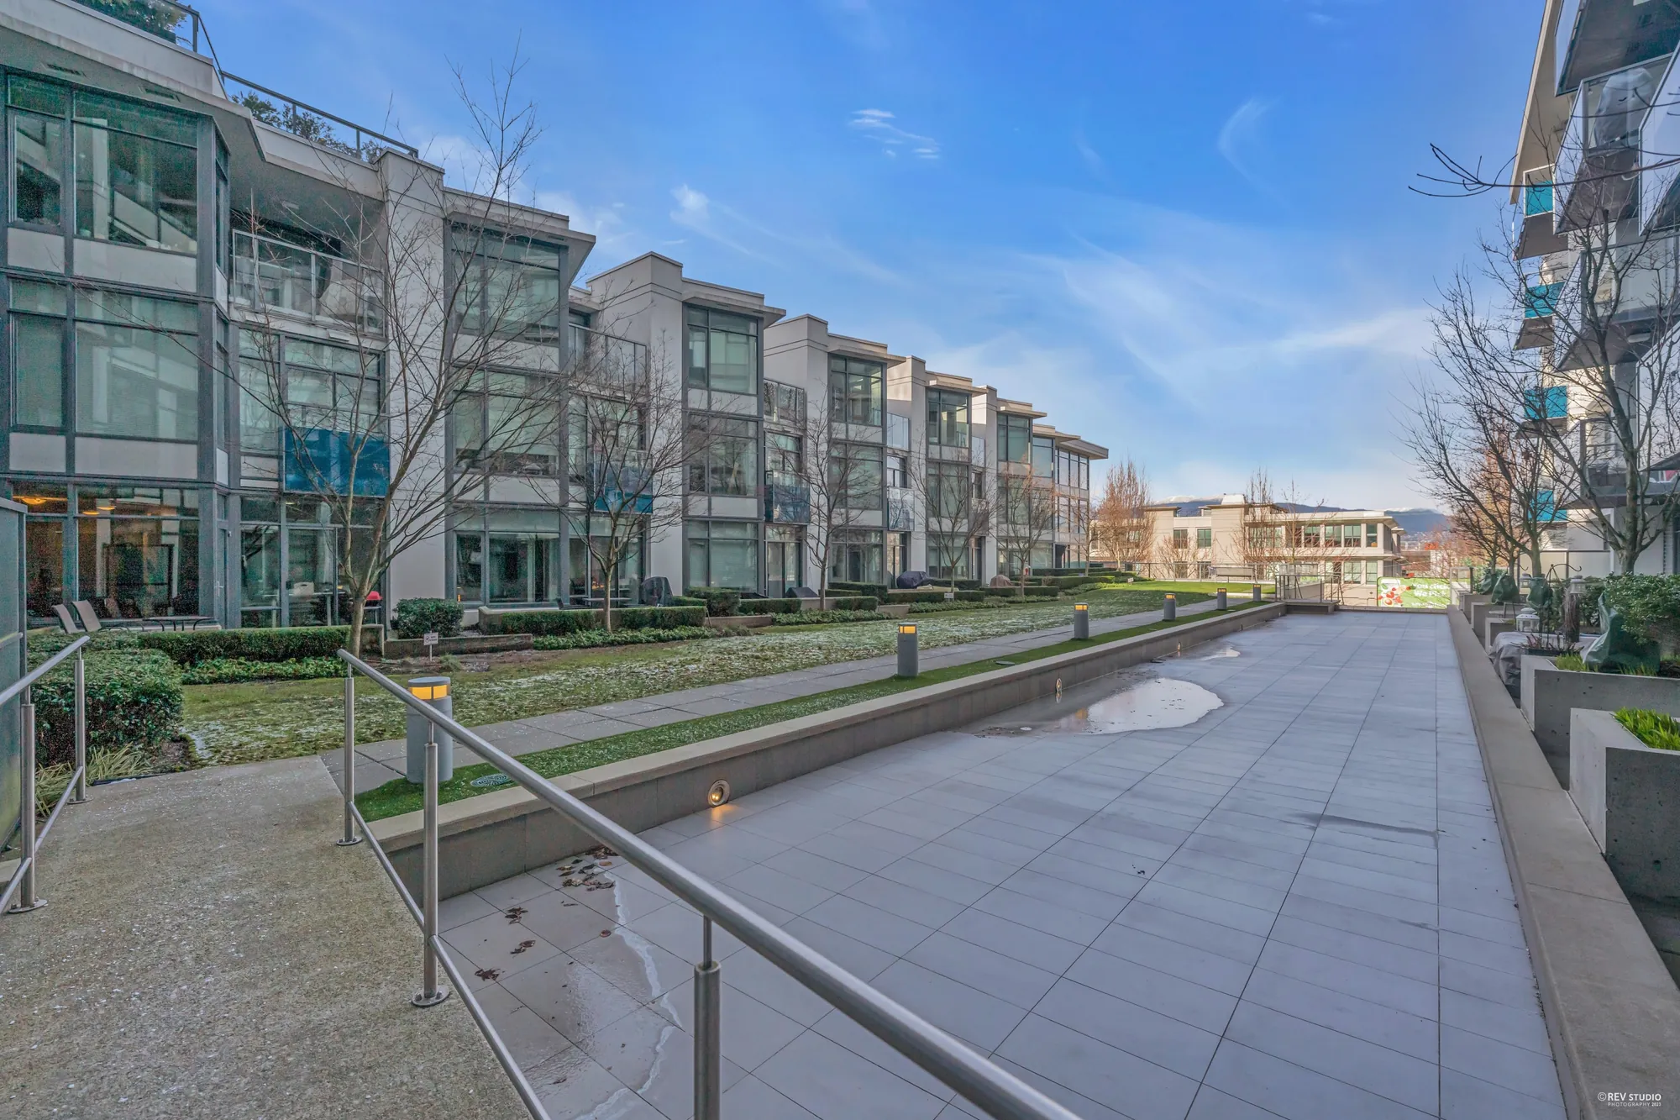
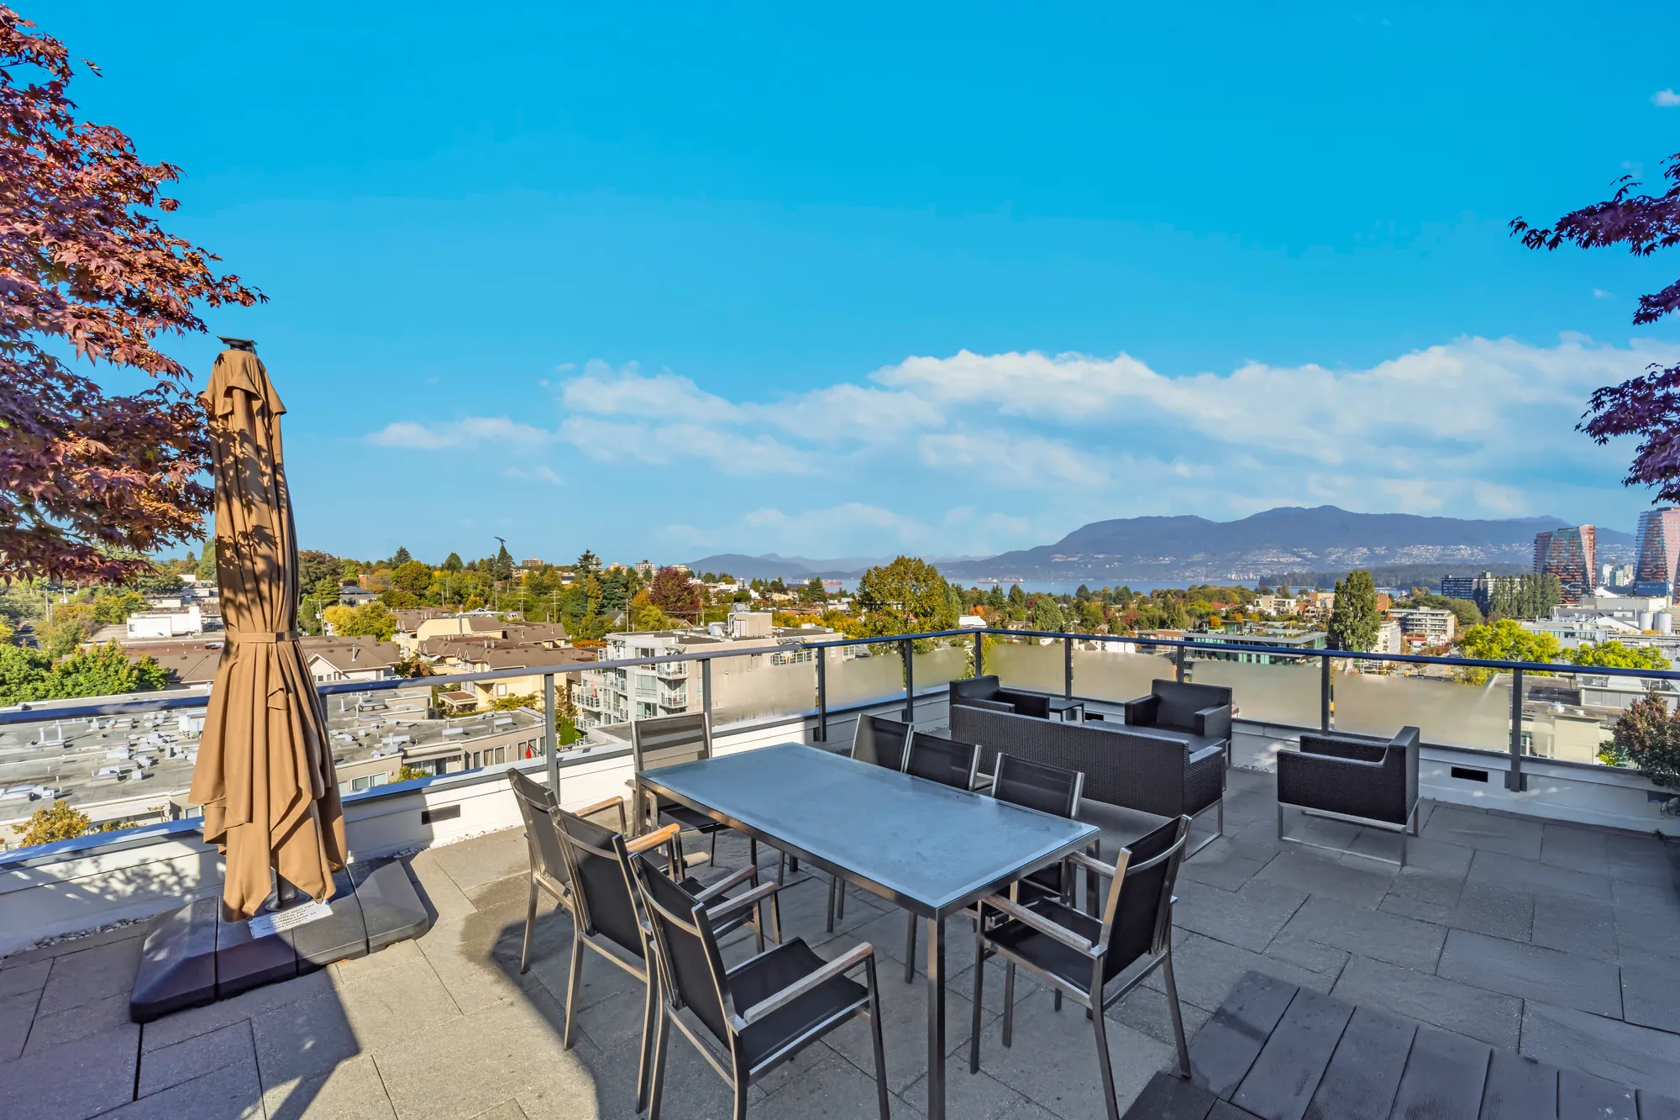
Kits360 stands on the north side of West 7th Avenue at Burrard Street, seventy metres from the corner, in Fairview by the City of Vancouver’s map and on the edge of Kitsilano by everyone else’s; the listing files it under Fairview. West Broadway and the 99 B-Line are two hundred and fifty metres south, the shops of West 4th Avenue the same distance north, and the Burrard Bridge six hundred metres away. It is a concrete building of 2013, 11 storeys and 254 homes on MLS®, with a courtyard of lawns and a long reflecting pool between its wings, and on the roof a terrace with a dining table, a lounge, planter beds and a view from the North Shore mountains across English Bay to downtown. MLS® lists a concierge, an exercise centre, a garden, a playground, a bike room and storage; the listing adds a rooftop garden and lounge and electric-vehicle parking.

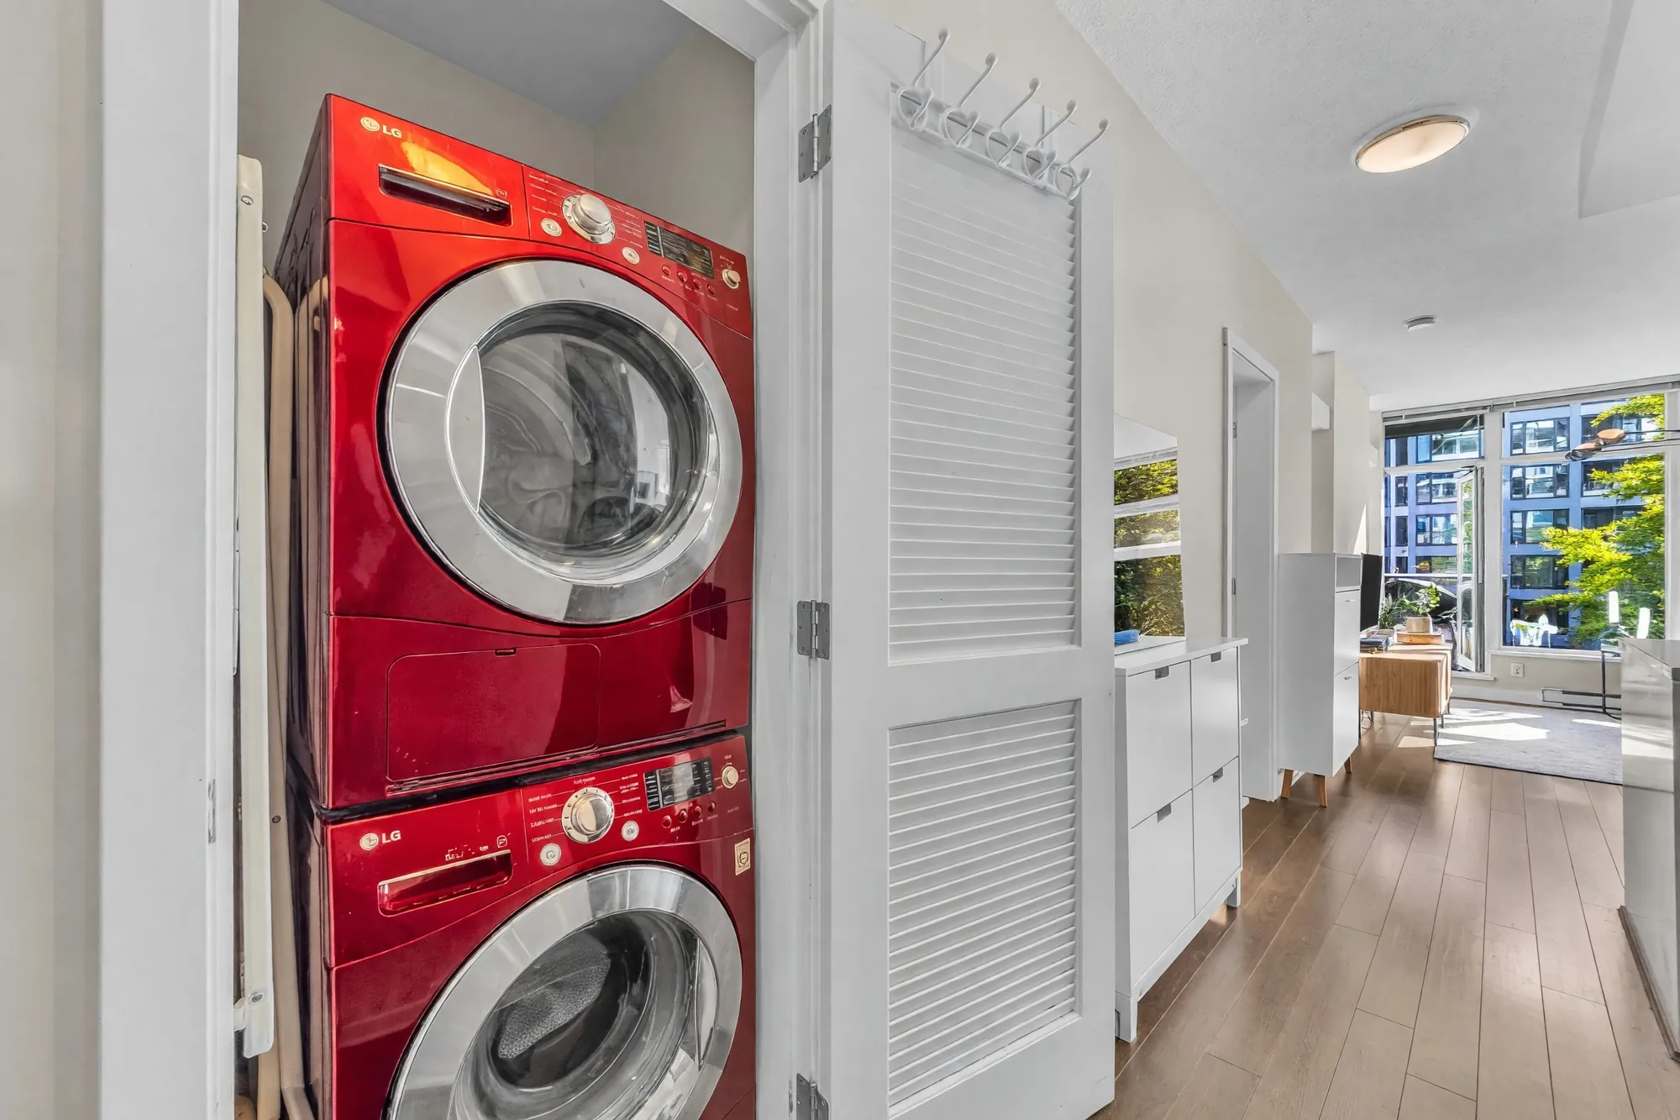
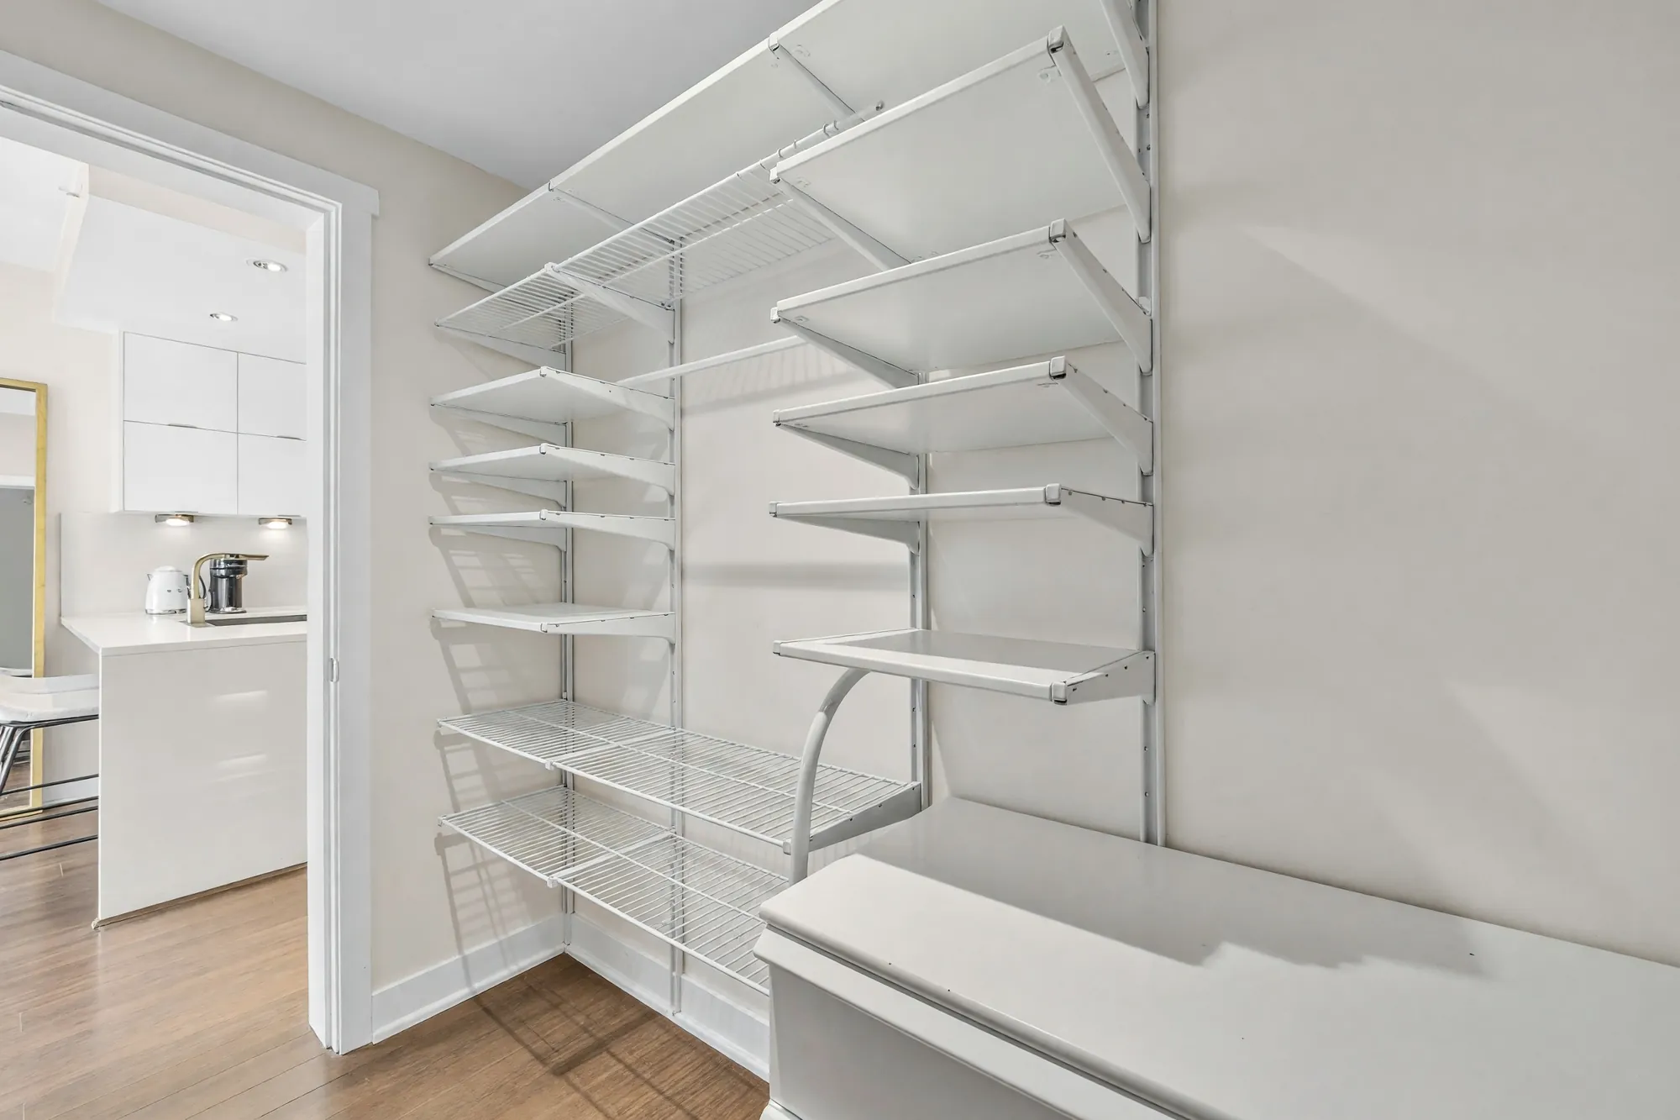
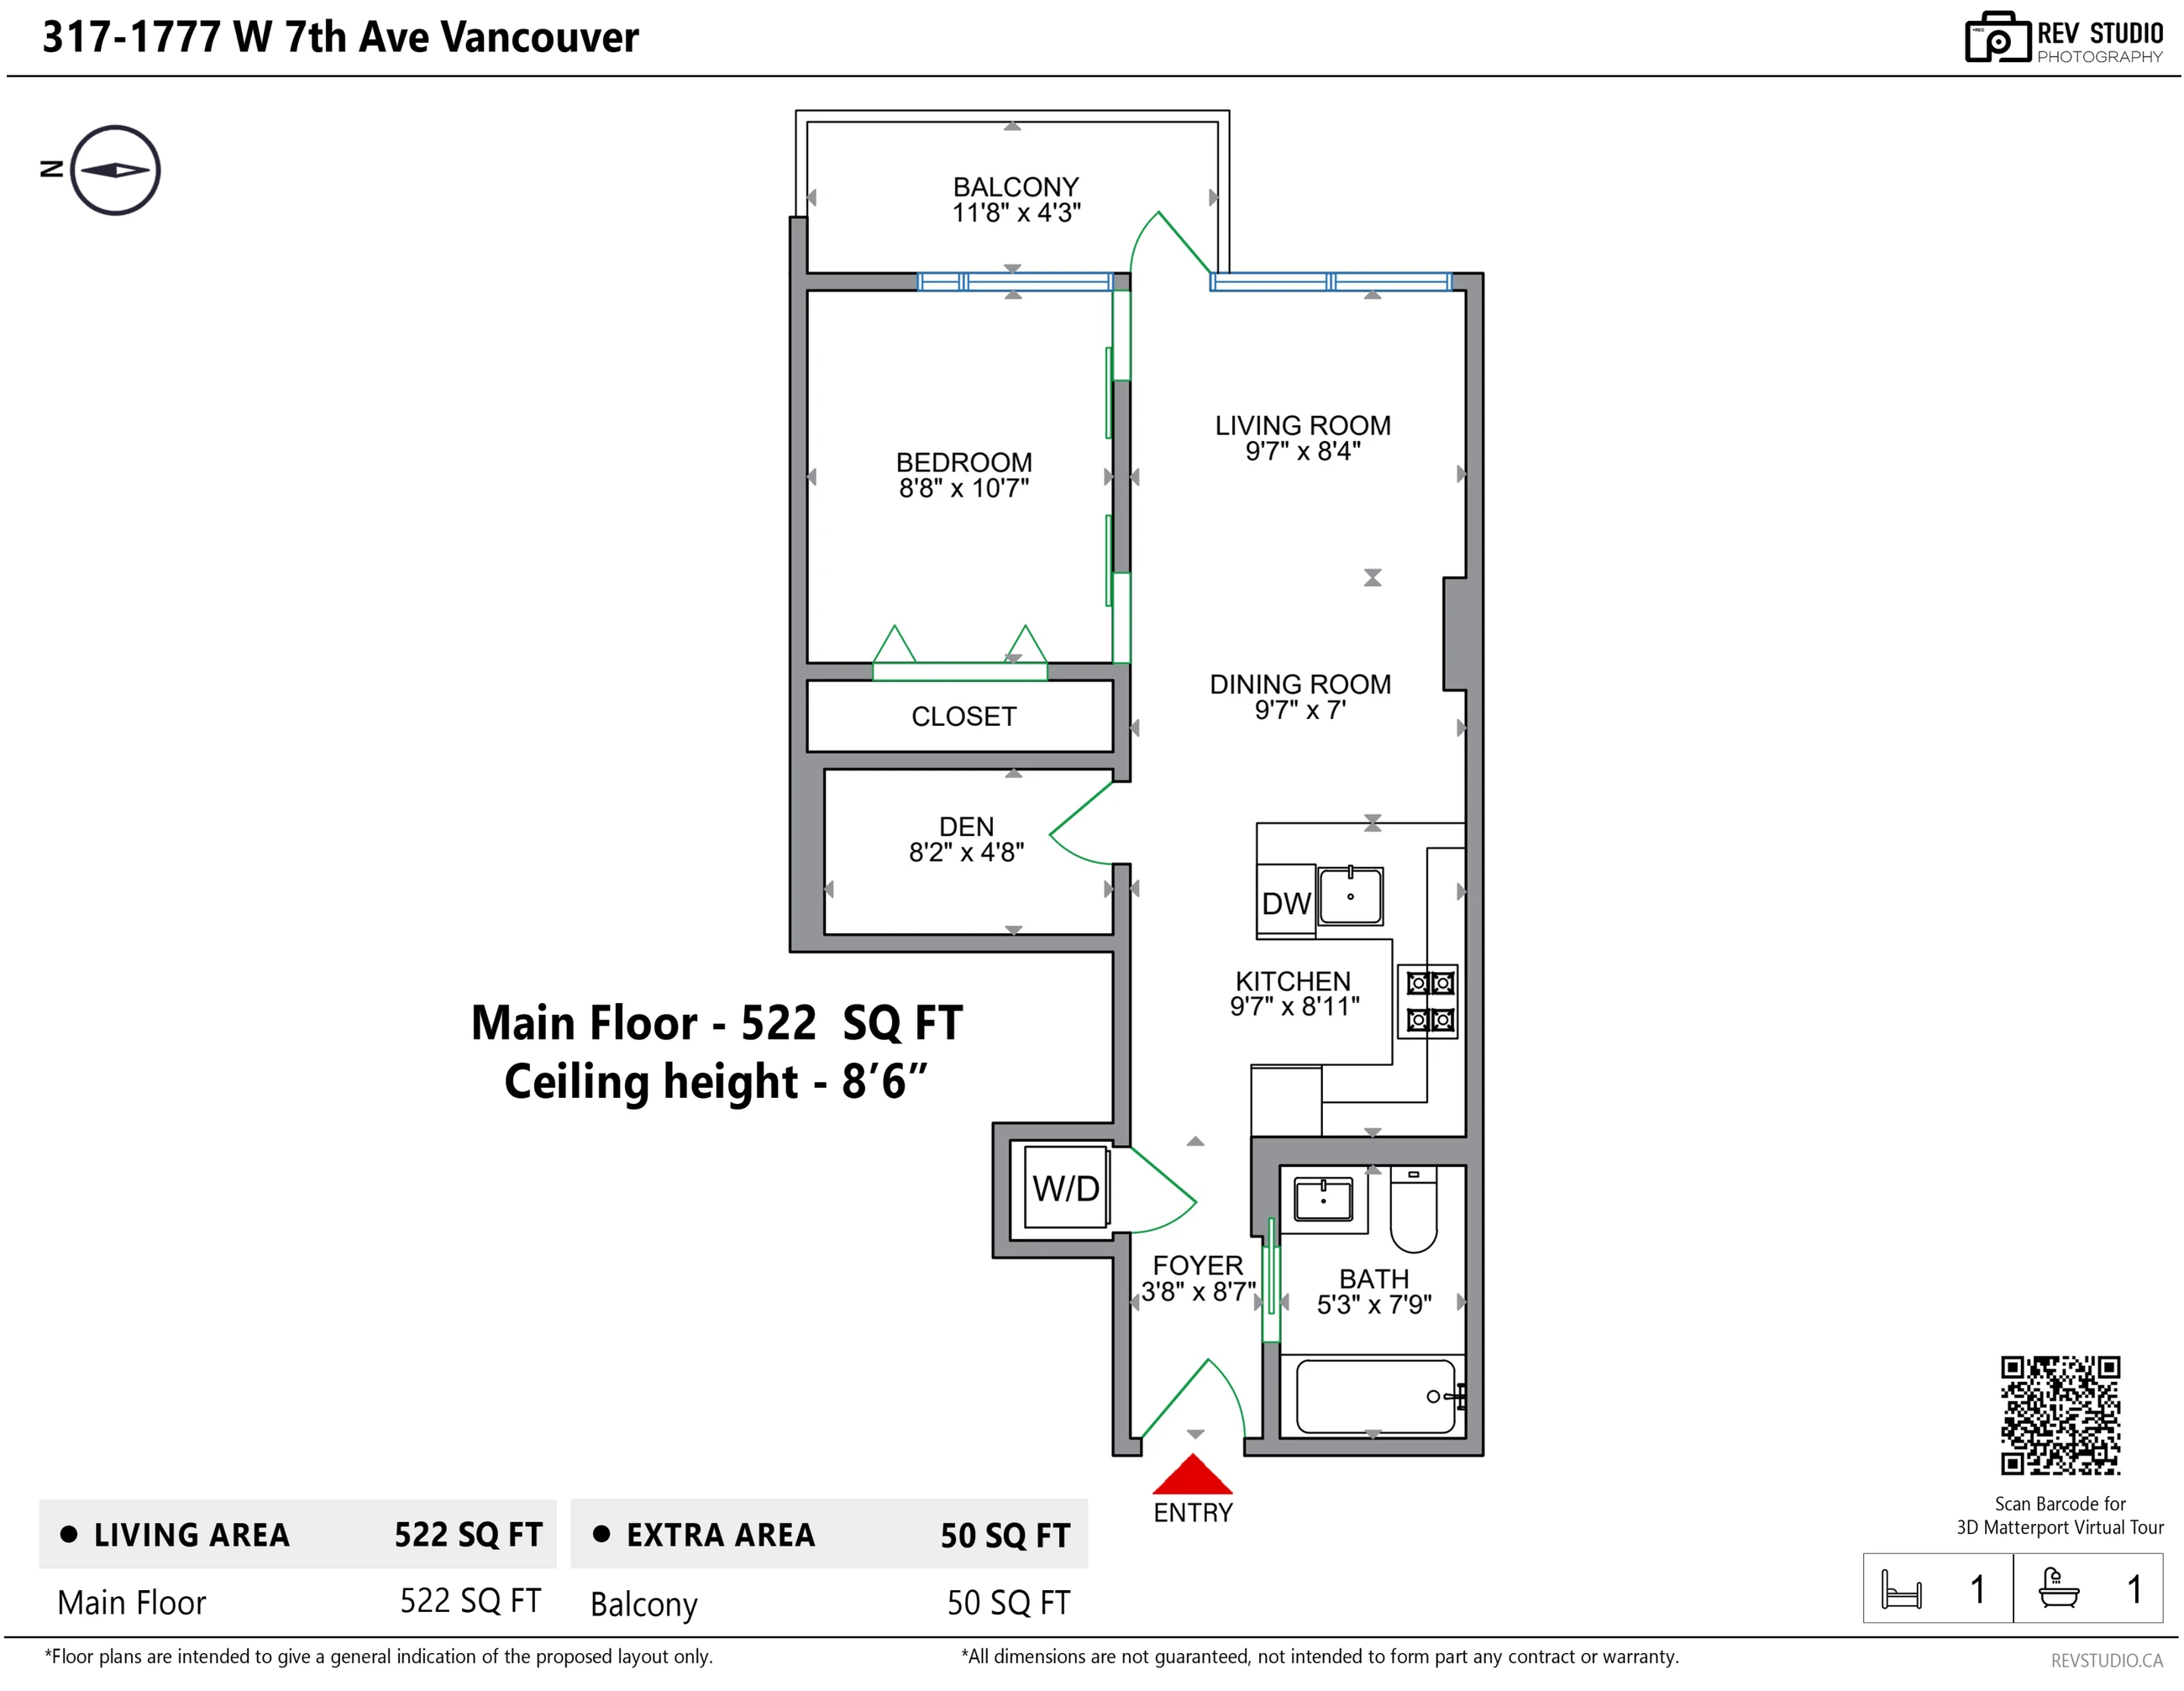
The home, 522 square feet on our drawing and on MLS®, runs from the door to a corner of windows on the courtyard. The kitchen at the entry, 9′7″ by 8′11″, is in high-gloss white uppers and wood-grain lowers with composite stone counters, a gas cooktop, a wall oven, an integrated refrigerator and a peninsula counter open to the dining room, 9′7″ by 7′0″, and the living room, 9′7″ by 8′4″, under 8′6″ ceilings on laminate floors. The bedroom, 8′8″ by 10′7″, sits behind a wall of sliding glass beside the living room, with its own window and a closet; the den, 8′2″ by 4′8″, is fitted with shelving. The bathroom, 5′3″ by 7′9″, has a tub and a floating vanity, and a closet by the door holds the stacked washer and dryer.

The balcony, 11′8″ by 4′3″ and 50 square feet on our drawing, opens off the living room and faces east over the courtyard, per MLS®: the trees between the wings and the building across them. The listing describes glimpses of the mountains and the city from it. One parking space in the underground garage comes with the home; MLS® lists no locker.

The home is lived in, and it was photographed as it is lived in. Three of the photographs below are edited and labelled on the image: the laundry closet with bottles removed, and the closet and the den with their contents removed so the rooms themselves can be seen.

MLS® records a monthly strata fee of $376.26, covering the caretaker, garbage, gardening, gas, hot water, management, sewer, snow removal and water, with Rancho Management as the management company; one pet, cat or dog, with restrictions; rentals allowed with restrictions, though no terms under a year. Gross taxes are $2,240.38 for 2026. Baseboard electric heat; laminate and tile floors; zoned C-3A, all per MLS®. Open house Saturday 26 and Sunday 27 September, 2 to 4 pm each day, as posted by the listing brokerage.

Address
317-1777 West 7th AvenueVancouver, BC V6J 0E5
Building
Kits360Concrete, 11 storeys, 254 homes, built 2013, per MLS®
Neighbourhood
FairviewThe City’s local area and the listing’s; Kitsilano begins across Burrard
Type
Apartment, freehold strataInside unit, per MLS®
Price
$649,000MLS® R3168264, RE/MAX Select Realty
Bedrooms
1 + denThe den is 8′2″ × 4′8″, fitted with shelving
Bathrooms
1Four-piece, with a tub
Floor area
522 sq ftOur drawing; MLS® records the same
Outdoor
Balcony, 50 sq ft11′8″ × 4′3″, facing east over the courtyard
Parking
1 spaceUnderground, per MLS®; no locker listed; visitor parking
Heating
Electric baseboardPer MLS®
Strata fee
$376.26 a monthManaged by Rancho Management, per MLS®
Pets and rentals
1 pet, rentals allowedWith restrictions; no terms under a year, per MLS®
Taxes
$2,240.38Gross taxes for 2026, per MLS®
Open house
Saturday 26 and Sunday 27 September2 to 4 pm each day, as posted by the listing brokerage; confirm with the agent
3D tour
MatterportOn this page, loads when you press play
Listing
MLS® R3168264Listed by RE/MAX Select Realty; current at 22 September 2026. Price and availability subject to change.

Floor plan

Tap a room to see it

Measured on site

Every room on the drawing is a link to its photographs. Hover or tap to see the room and its size; the page scrolls to the pictures of that room.

Zoom the drawing Drag the drawing to move it

Tap + to enlarge the drawing, then drag it around; tap a room to see its photographs. Drawn on site on 18 September 2026 and measured by us. Sizes are approximate and not guaranteed; measure anything you intend to rely on.

RoomSize
One level · 522 sq ft · ceiling 8′6″
Living room9′7″ × 8′4″
Dining room9′7″ × 7′0″
Kitchen9′7″ × 8′11″
Bedroom8′8″ × 10′7″
Den8′2″ × 4′8″
Bathroom5′3″ × 7′9″
Foyer3′8″ × 8′7″
Outside the living area · 50 sq ft
Balcony11′8″ × 4′3″ · 50 sq ft

These sizes are from our own drawing, made on site from the 3D scan. Our living area, 522 square feet, is the finished floor area of the home, and MLS® records the same figure; the balcony is the 50 square feet outside it and is in neither. Sizes are approximate and not guaranteed; measure anything you intend to rely on.

Inside

A kitchen and living room in one run to the windows, the bedroom behind sliding glass

18 photographs

Laminate floors under 8′6″ ceilings. The kitchen at the door, the dining and living rooms running to the corner of windows, the bedroom beside them behind its glass wall, the den fitted with shelving, the bathroom and the laundry closet. Three frames are edited and labelled on the image.
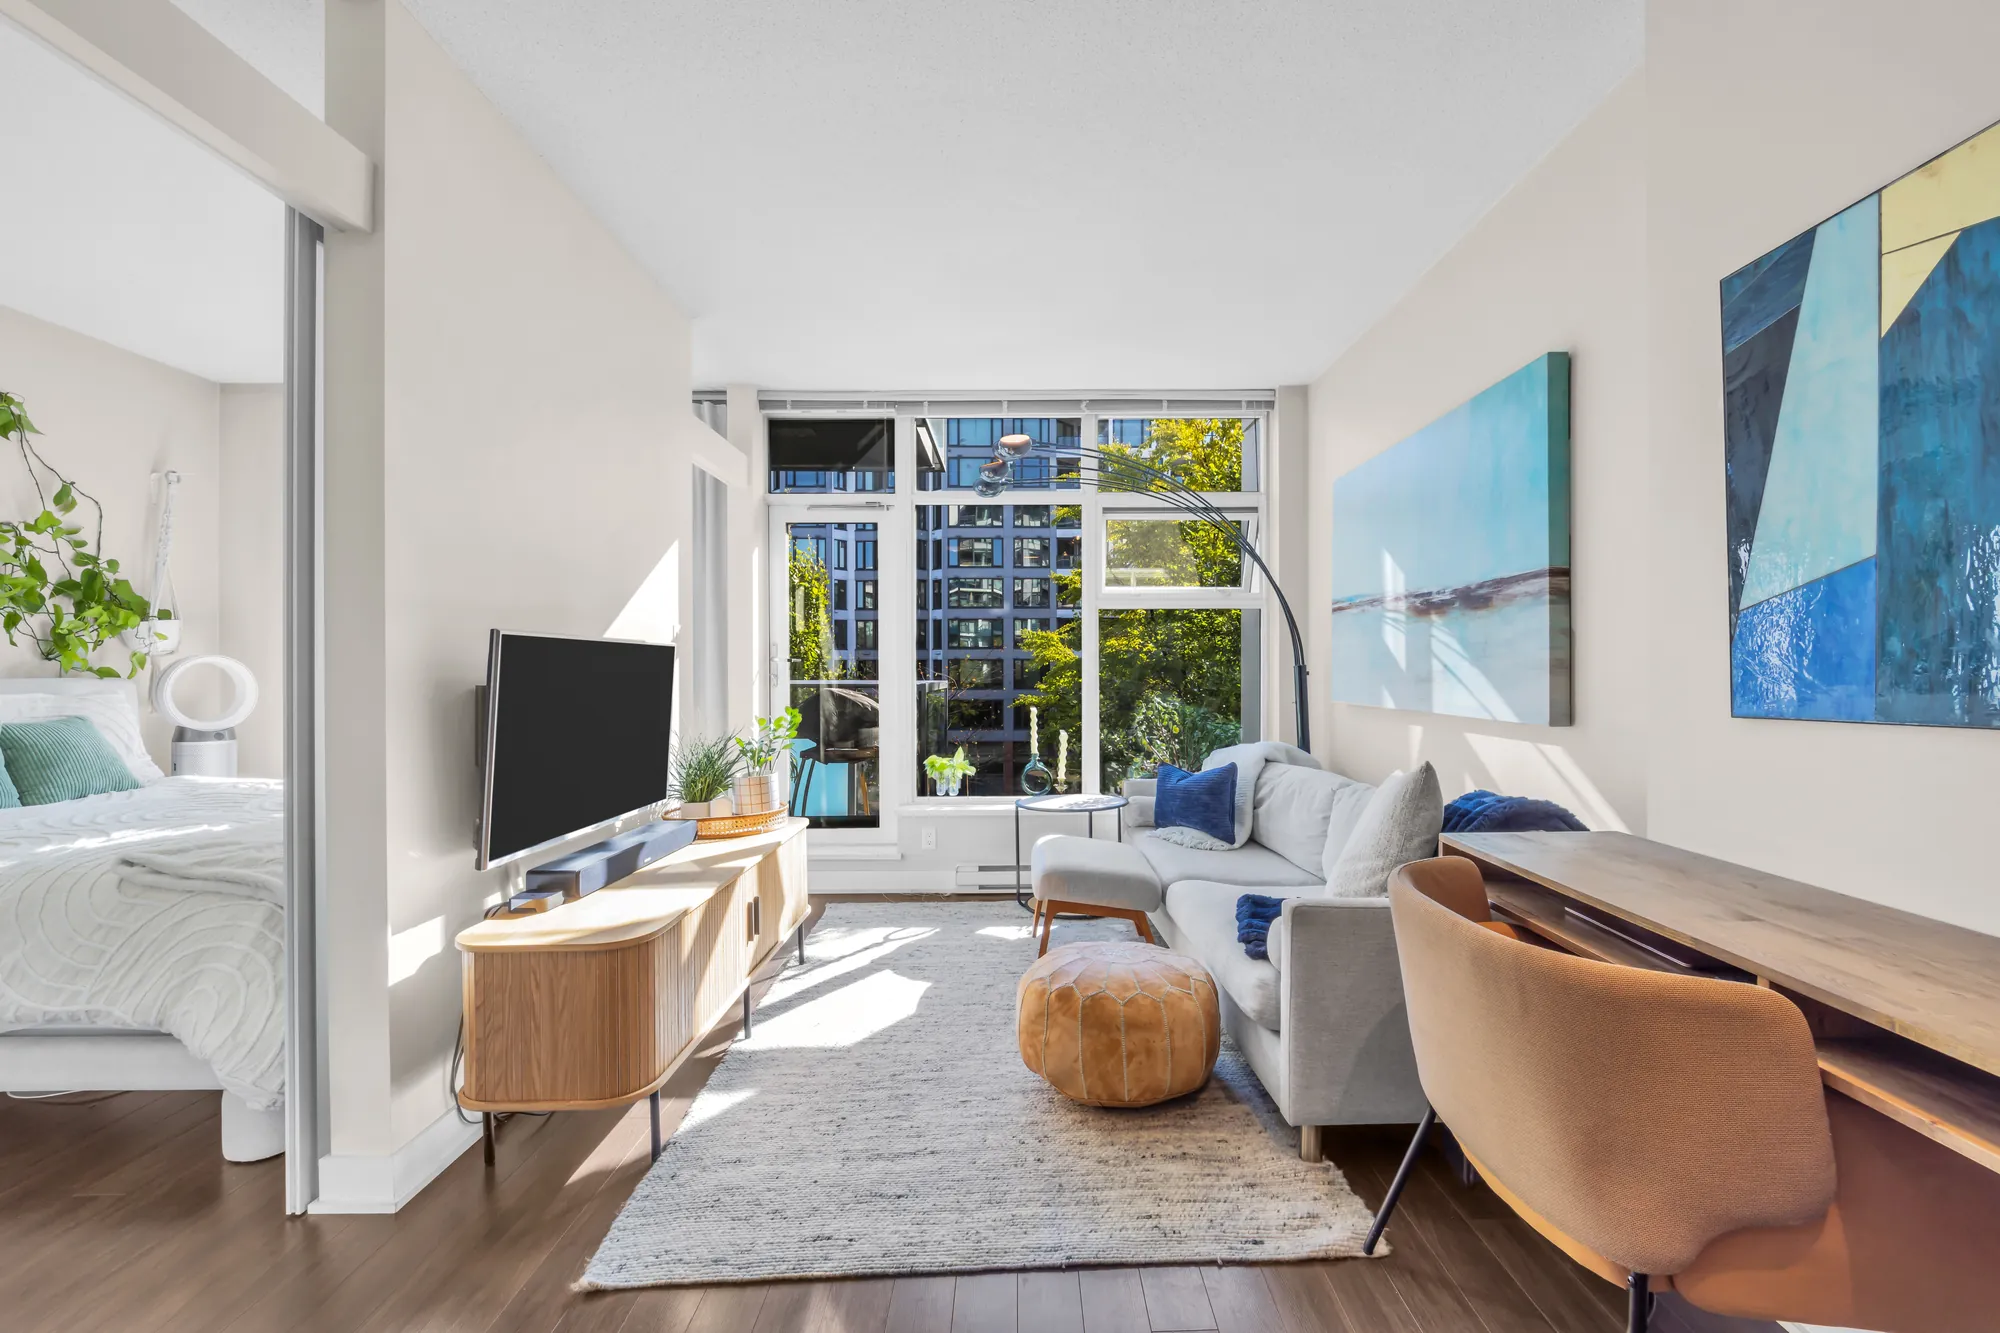
The living room: a white sofa and a tan leather chair on a rug under a corner of windows, two blue paintings, a television on a wood console, the courtyard's trees outside
The living room, 9′7″ by 8′4″ on our drawing, at the corner of windows.
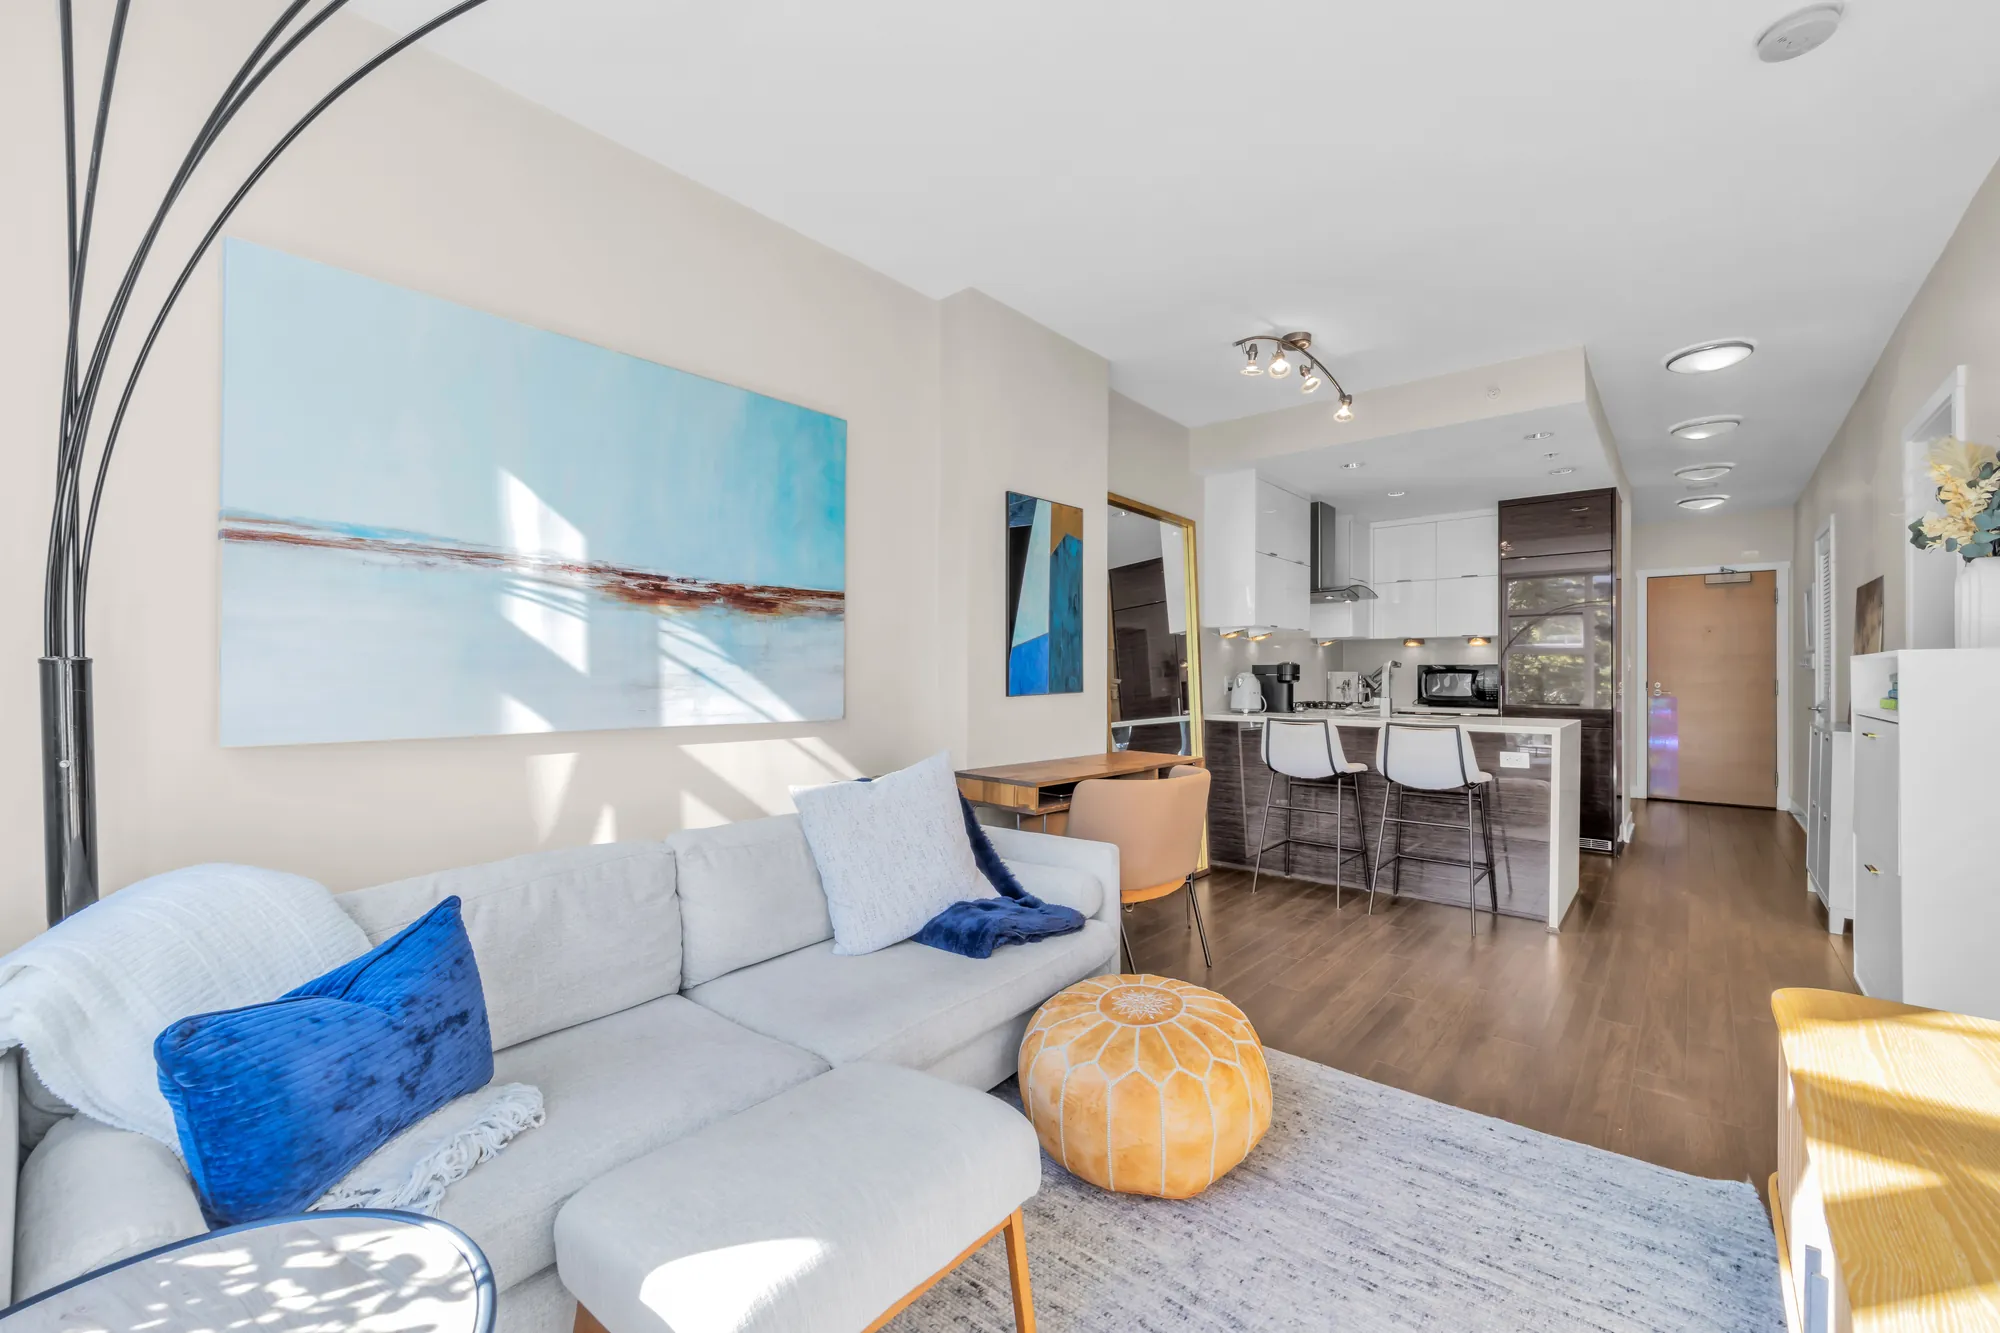
The living room from the bedroom's glass wall: the sofa, the mirror, a tan chair, the windows and the balcony door
From the bedroom’s glass wall.
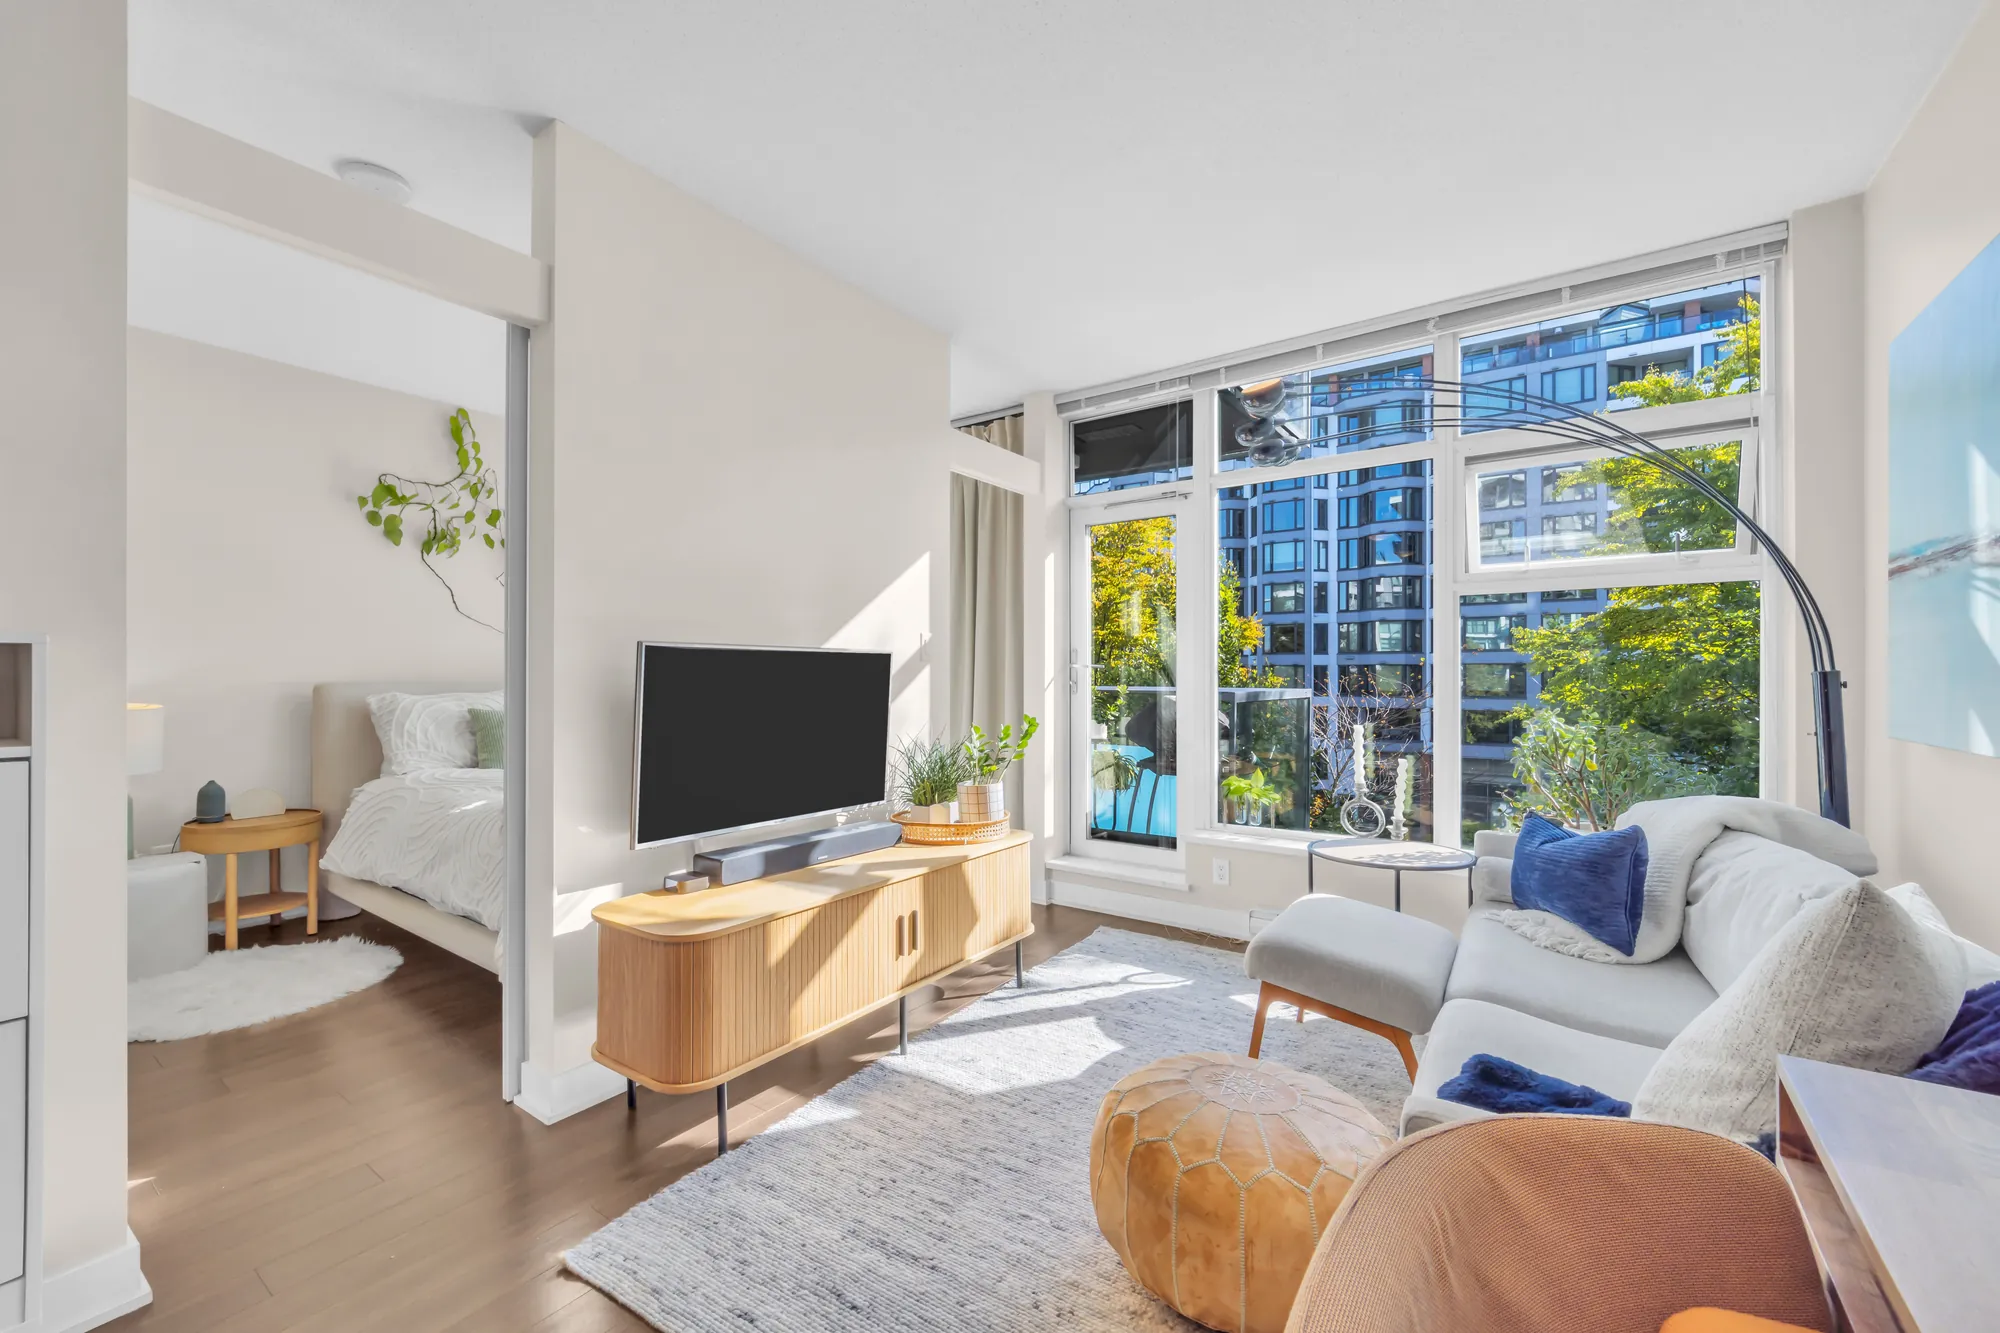
The living room toward the kitchen: the television on its wood console, the sofa, the peninsula counter and the kitchen beyond
Toward the kitchen.
The television console under the window, the tan chair, the sliding glass wall of the bedroom on the left
The window and the bedroom’s glass wall.
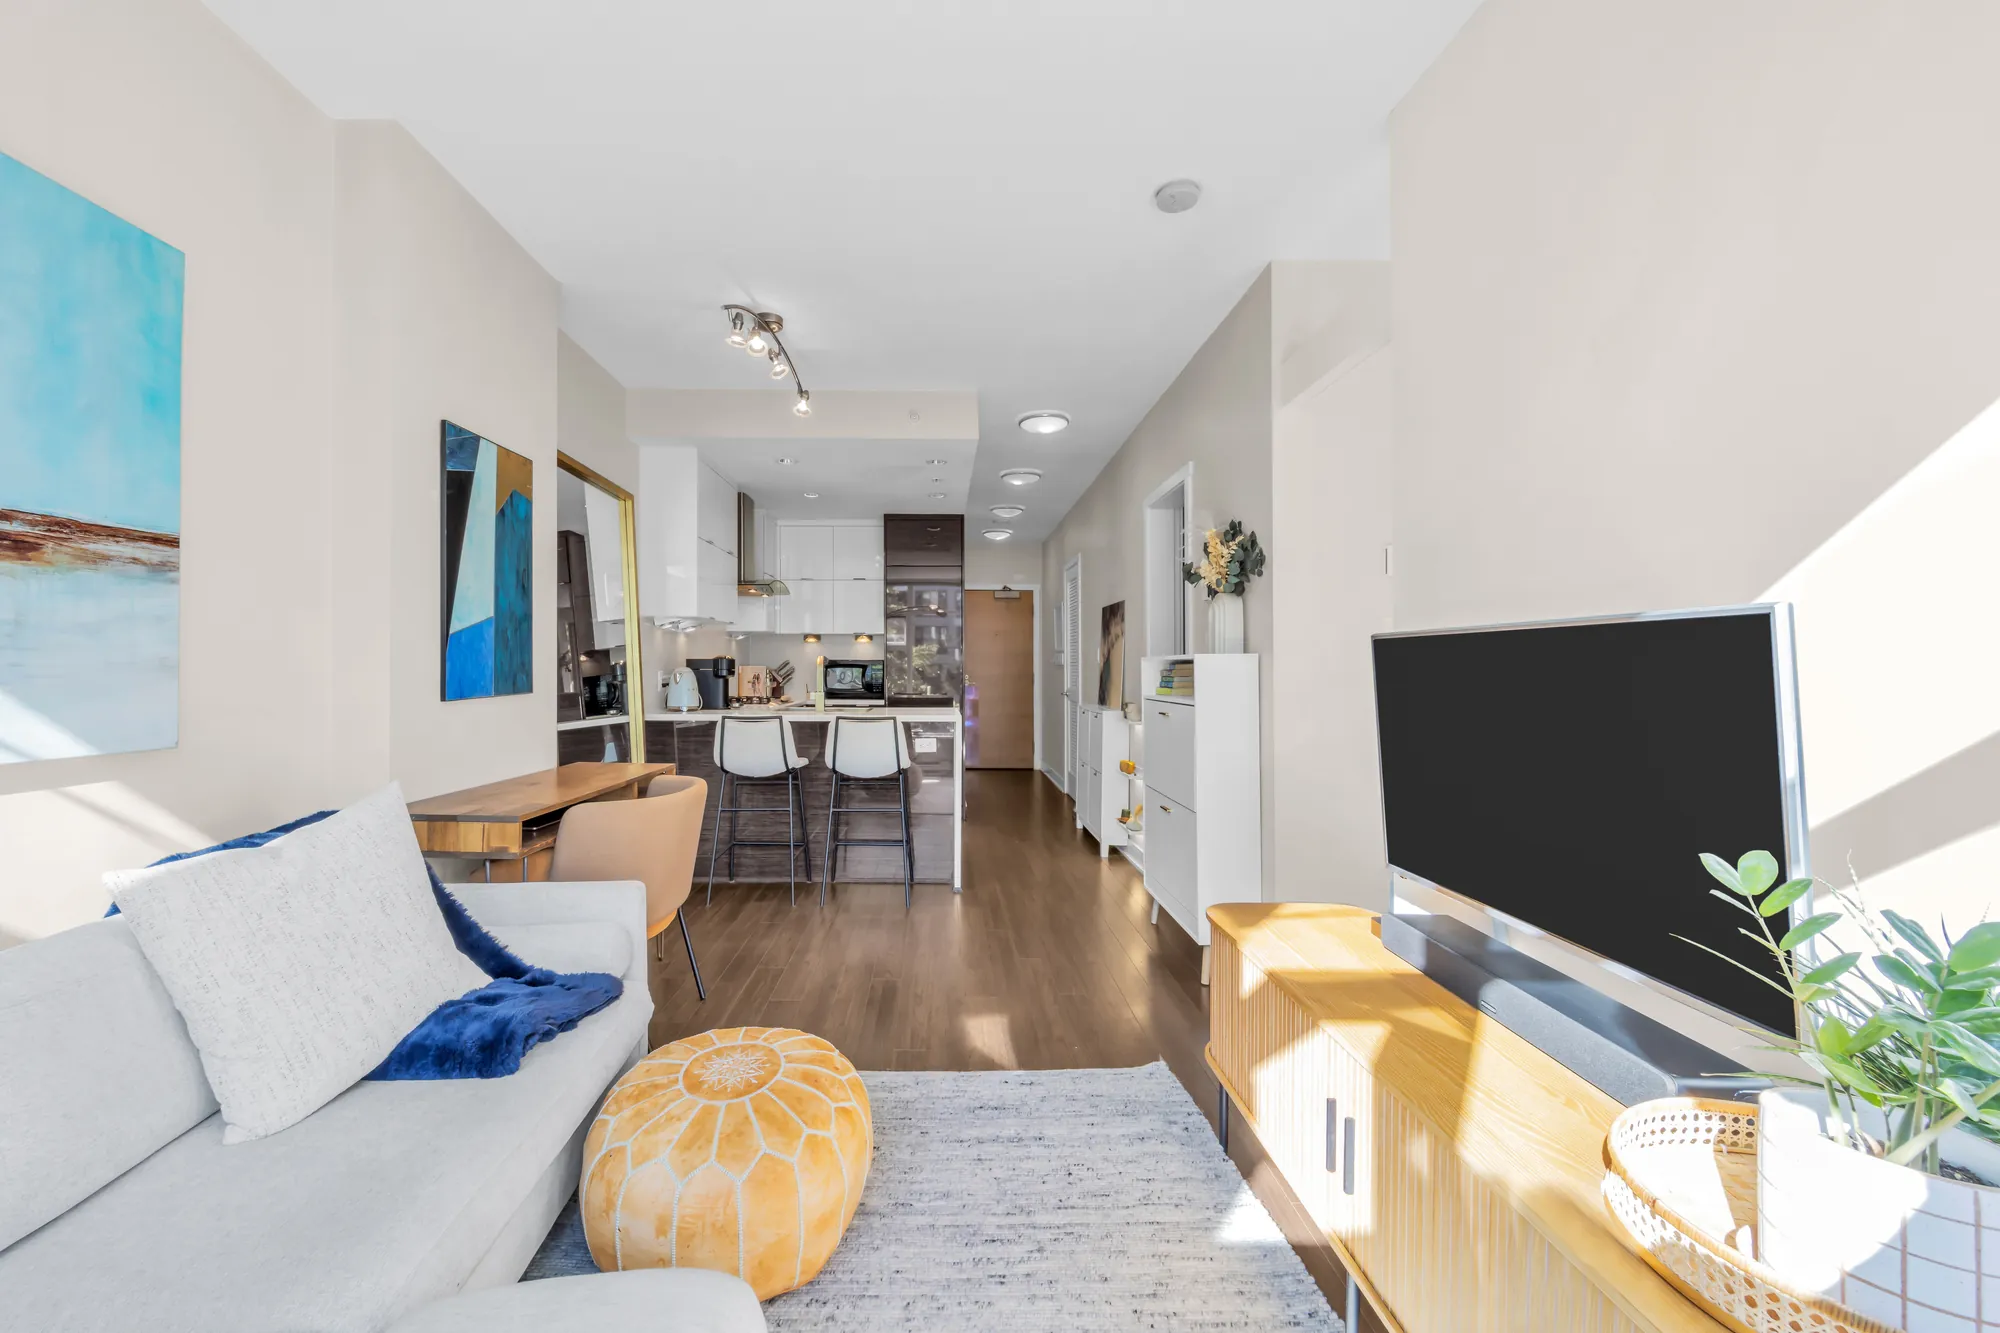
The living and dining rooms toward the kitchen: the white sofa, a pouf, the paintings, the peninsula with stools, the door beyond
The dining room, 9′7″ by 7′0″, between the sofa and the kitchen.
The living room toward the kitchen from the window side: the television, the paintings, the peninsula and the kitchen's cabinets
From the window back to the kitchen.
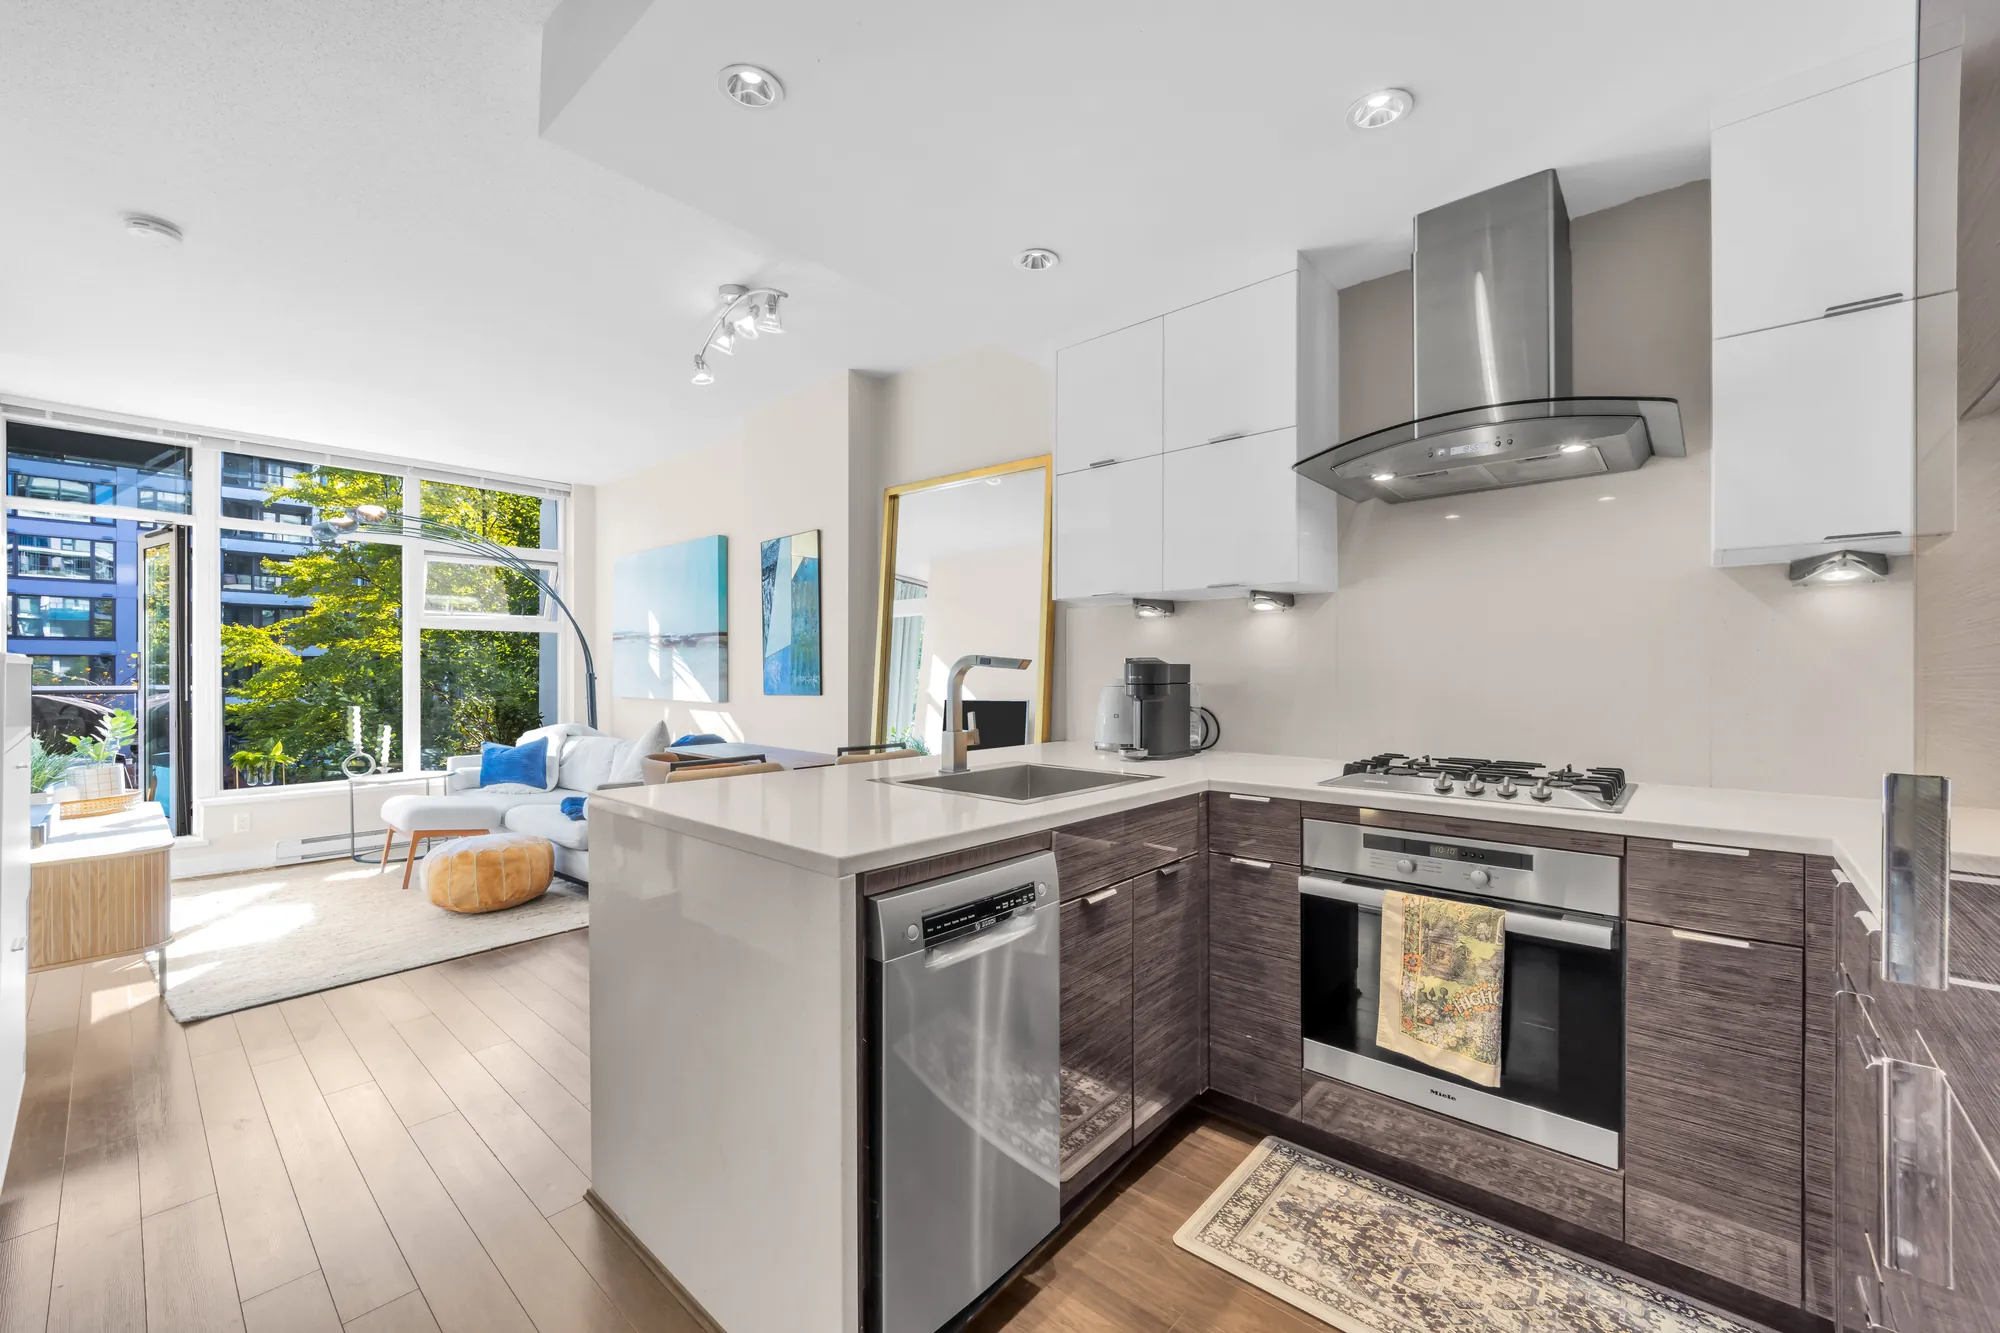
The kitchen: high-gloss white uppers, wood-grain lowers, a stainless hood, a gas cooktop, the peninsula counter and the living room beyond
The kitchen, 9′7″ by 8′11″: white uppers, wood-grain lowers, the peninsula to the living room.
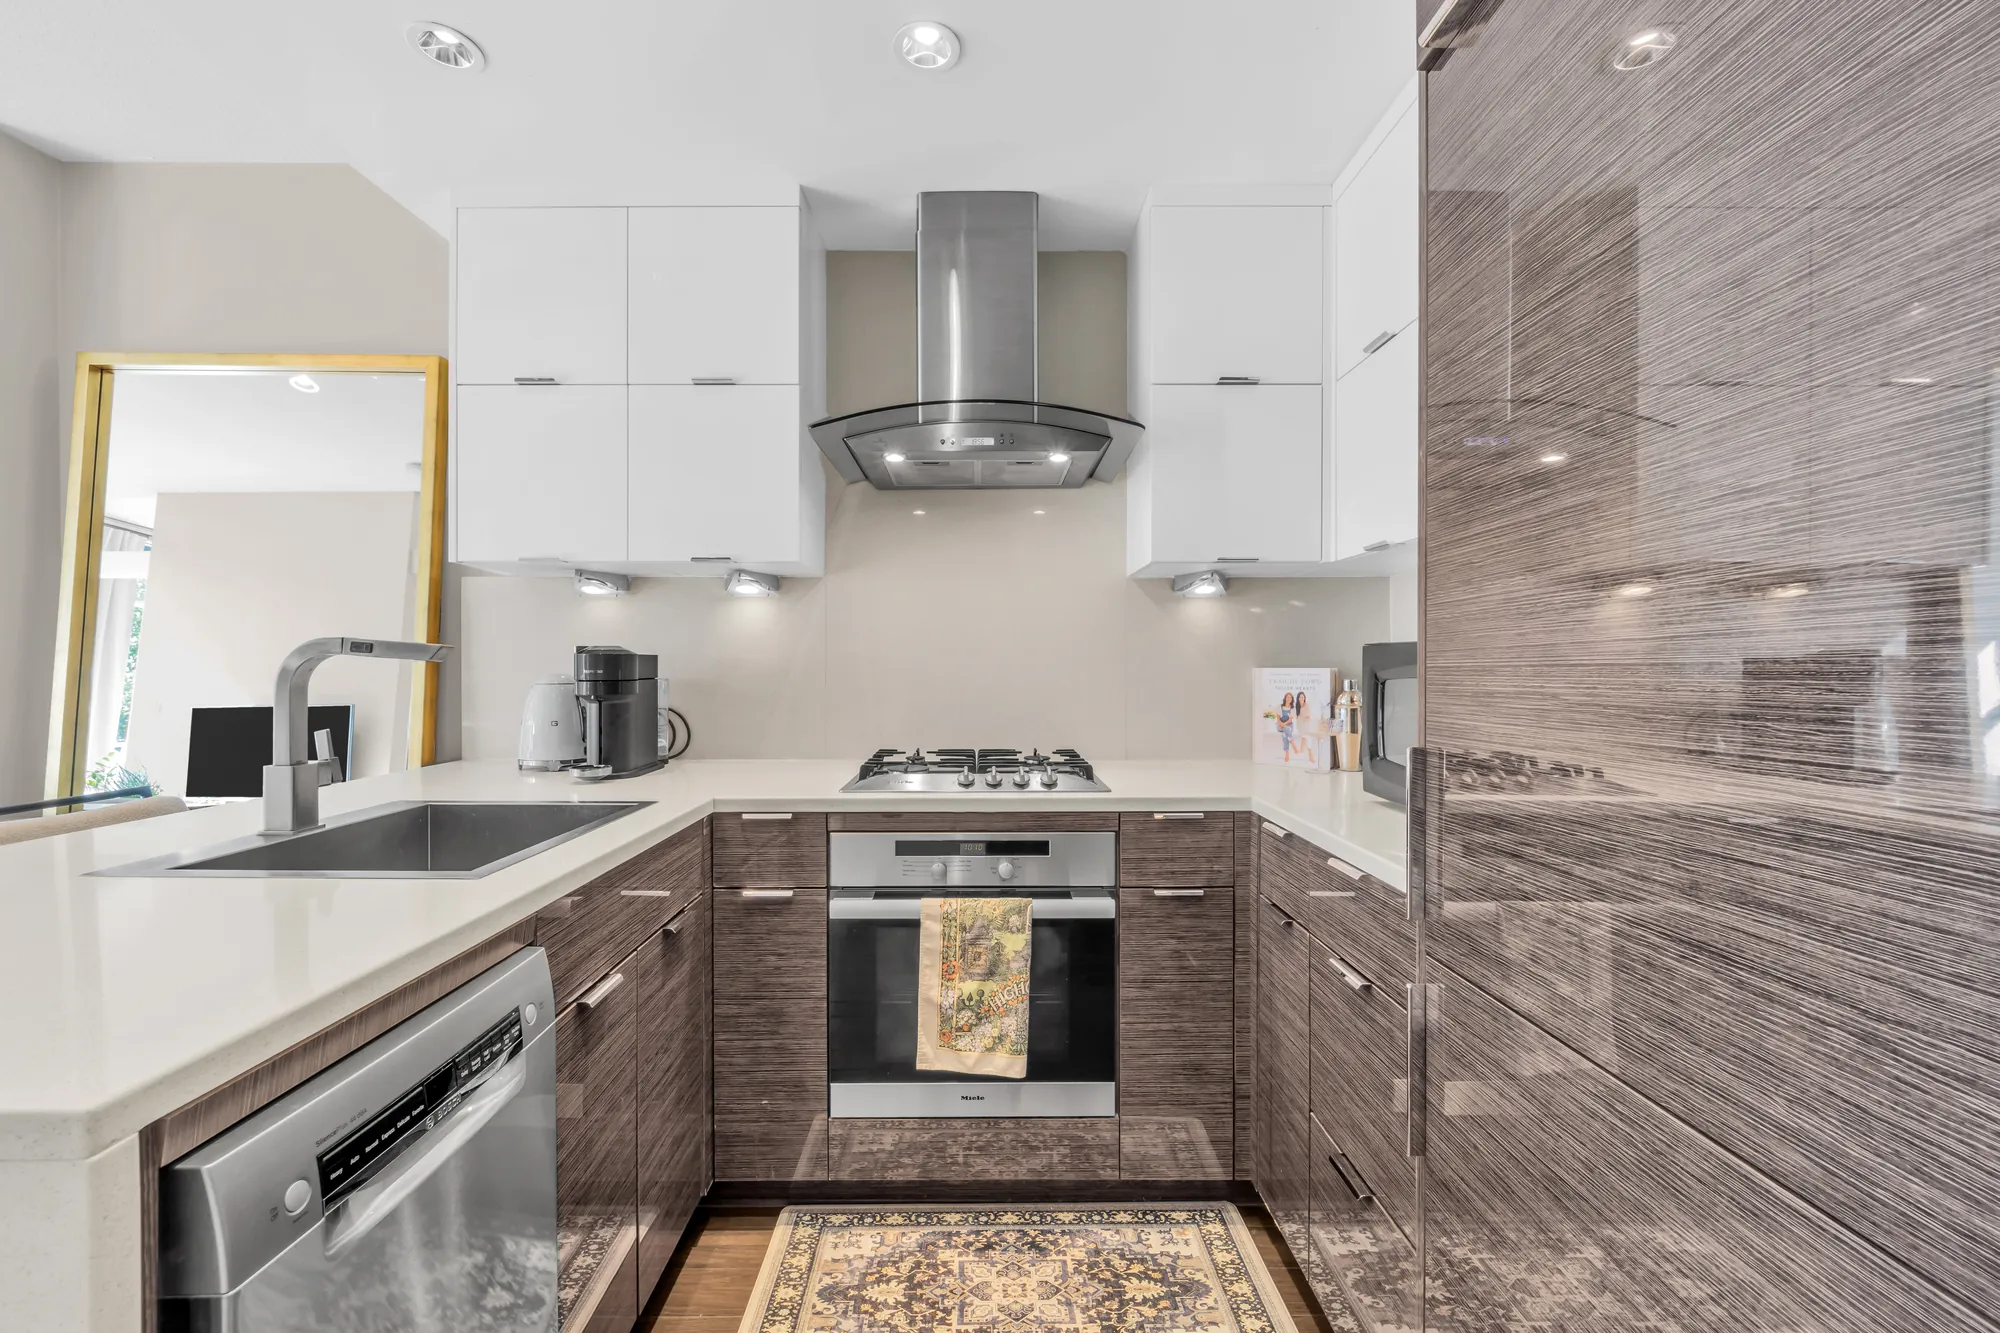
The kitchen's U of counters: the sink, the dishwasher, the gas cooktop under its hood, the wall oven, a mirror on the wall
The gas cooktop, the wall oven, the sink and the dishwasher.
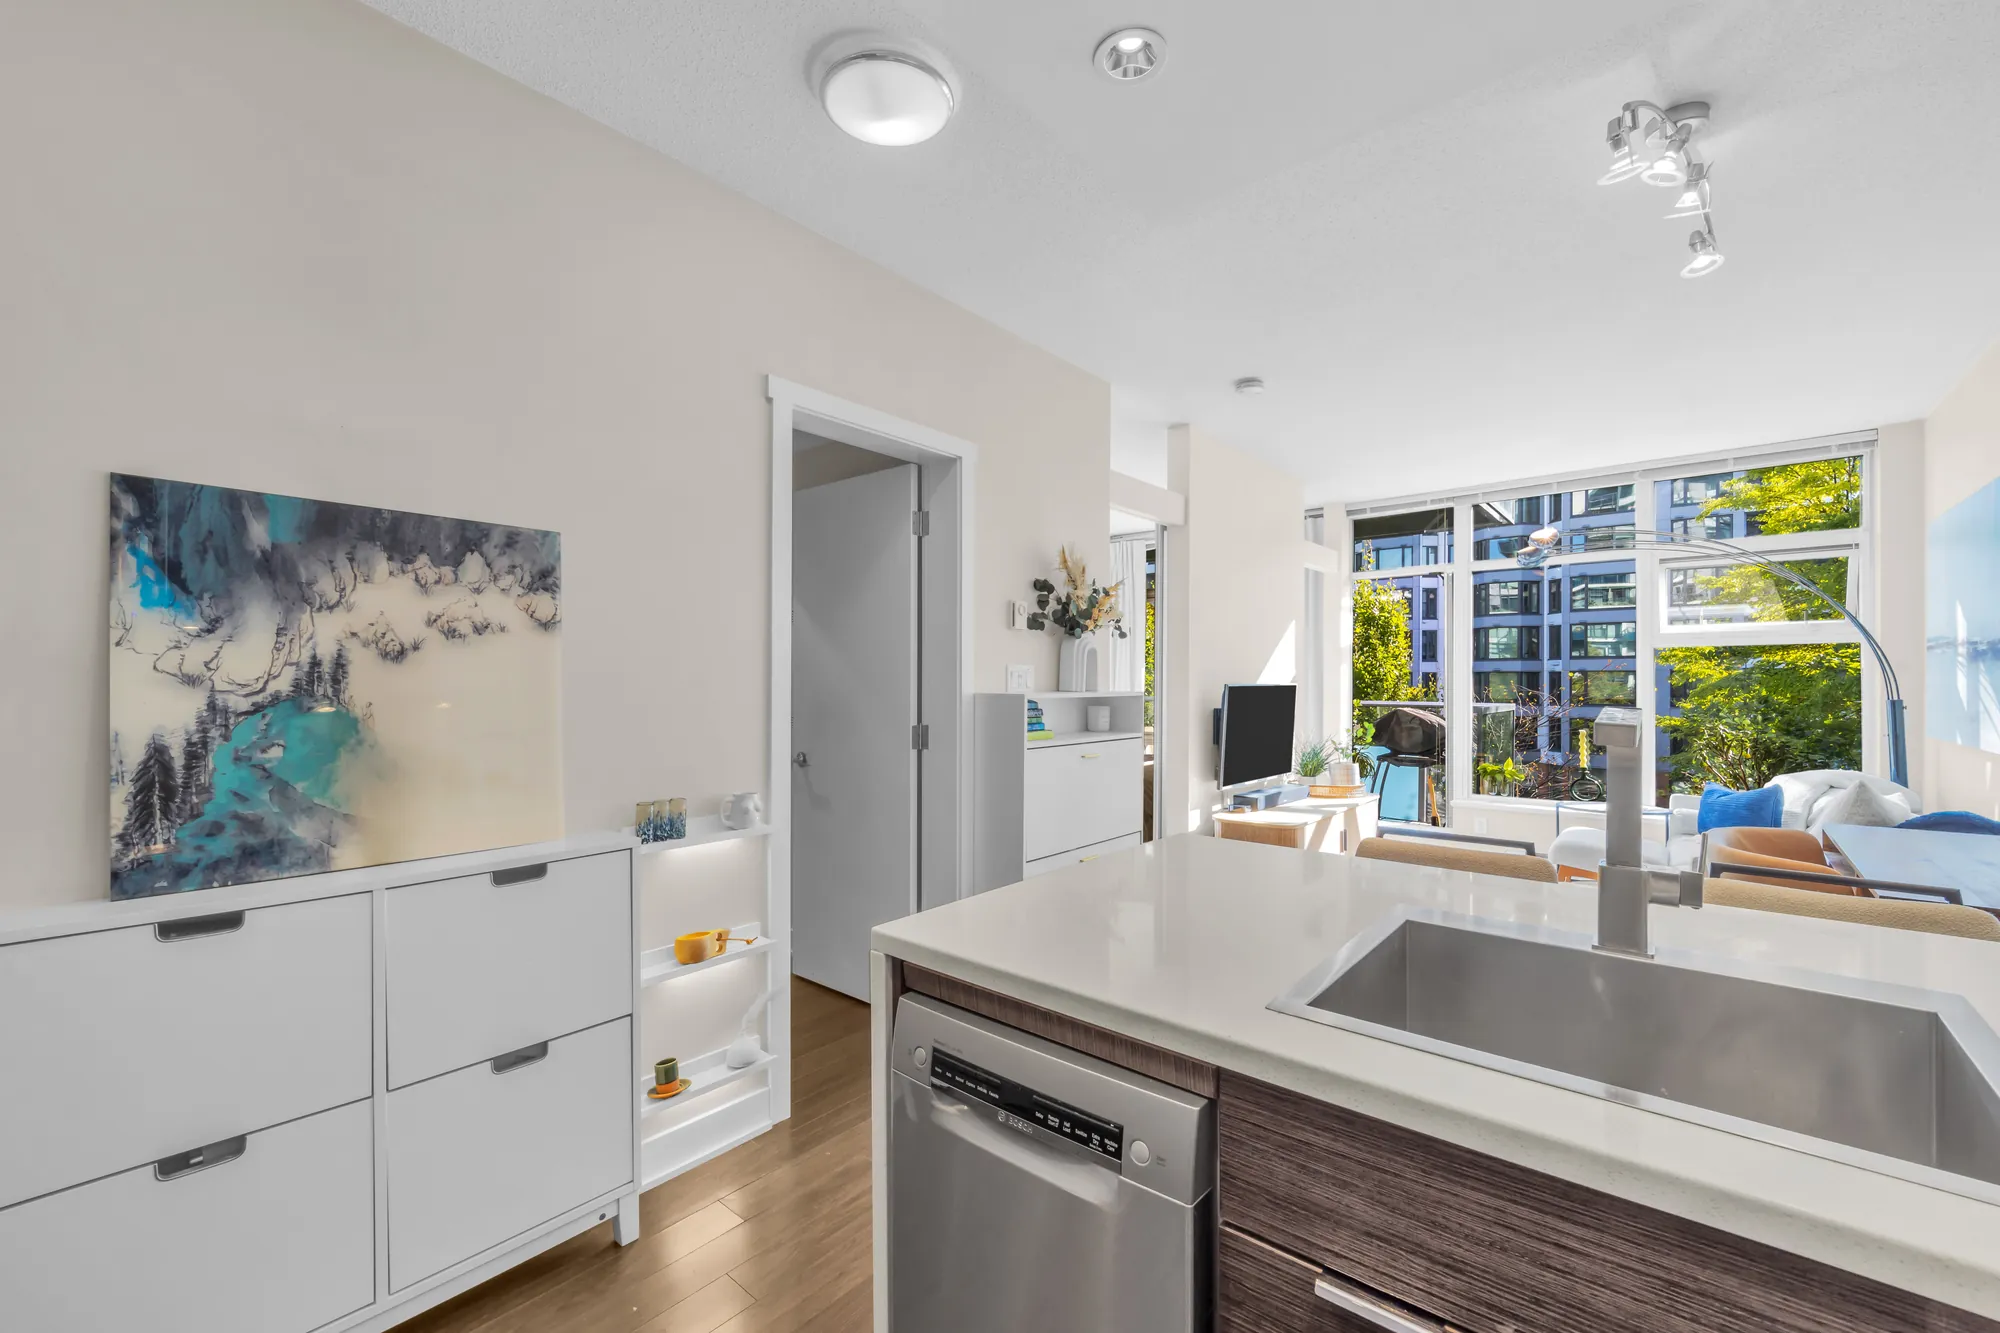
The kitchen's sink in the peninsula counter, a painting, the door to the den and the living room beyond
The sink in the peninsula, the den’s door beyond.
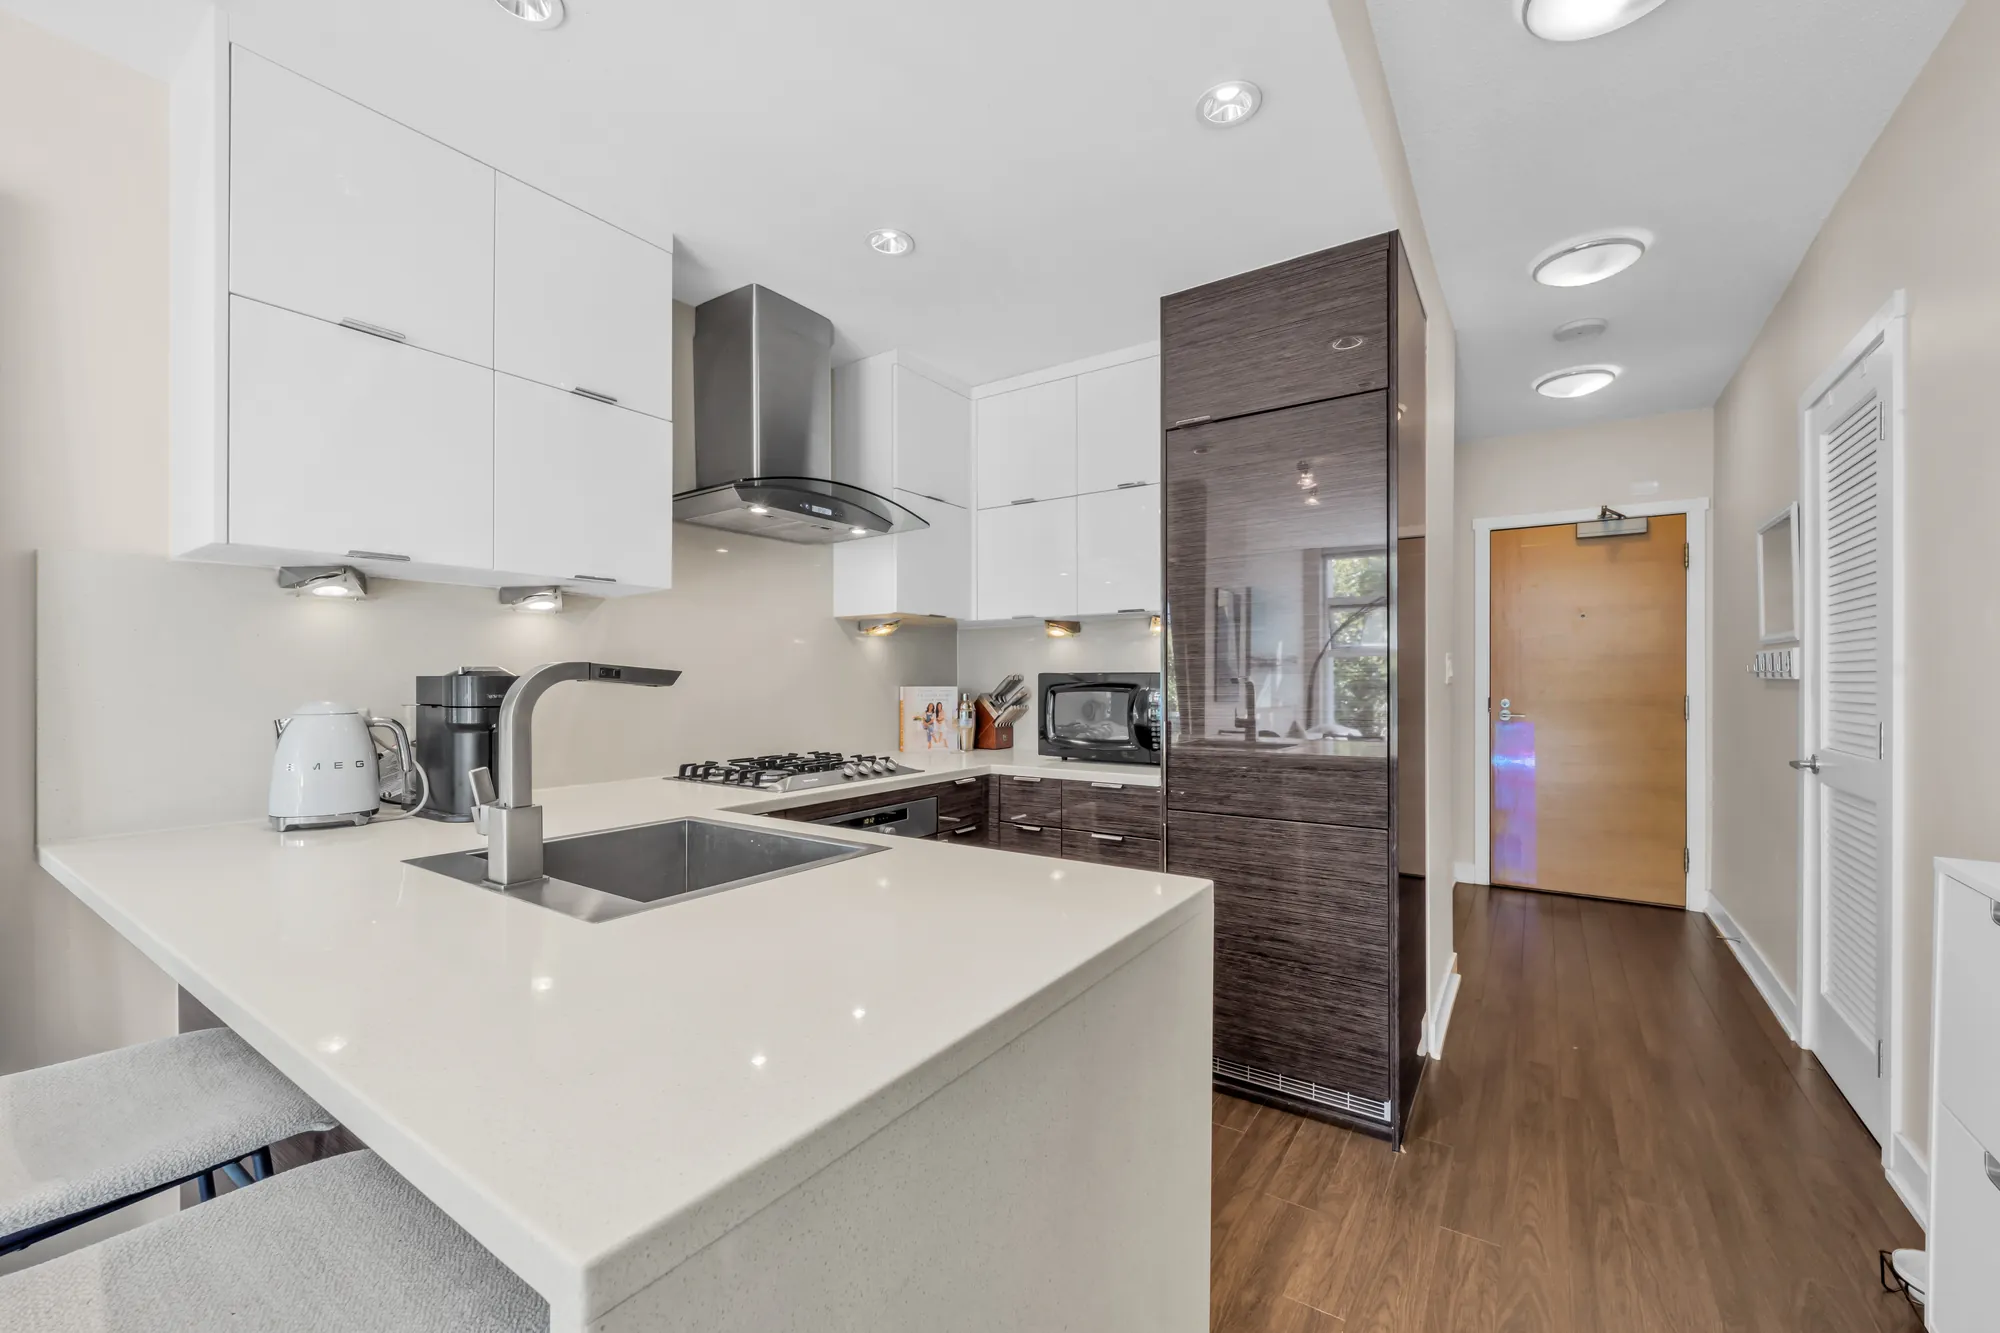
The kitchen toward the front door: the peninsula, the tall cabinet with the integrated refrigerator, the foyer and the door
Toward the front door and the foyer, 3′8″ by 8′7″.
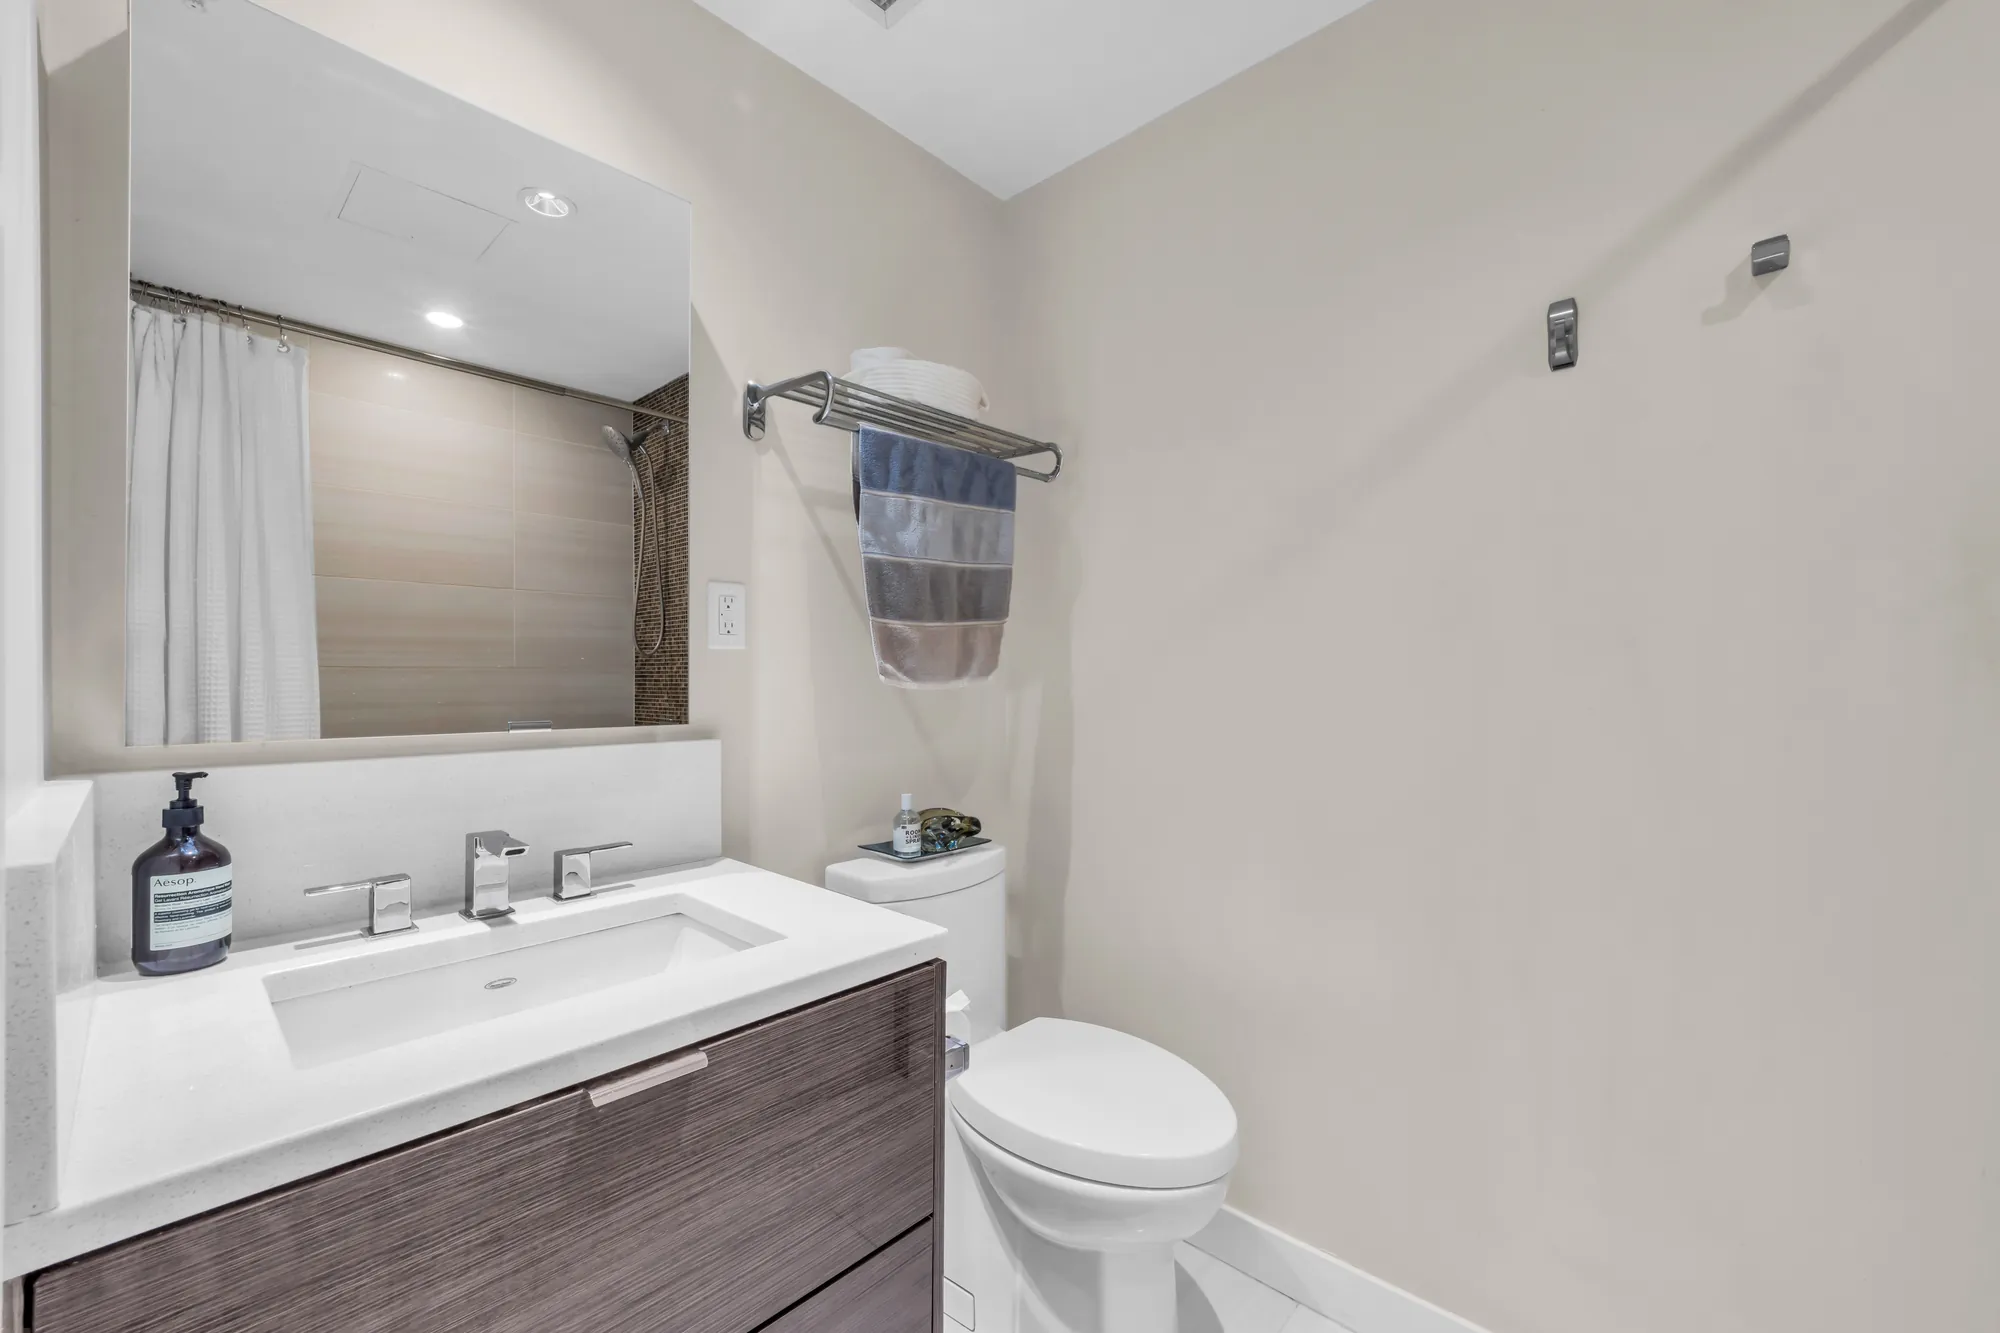
The bathroom: a floating wood vanity with a white counter, a tub with a curtain, a mirror, white tile
The bathroom, 5′3″ by 7′9″, with its tub and floating vanity.
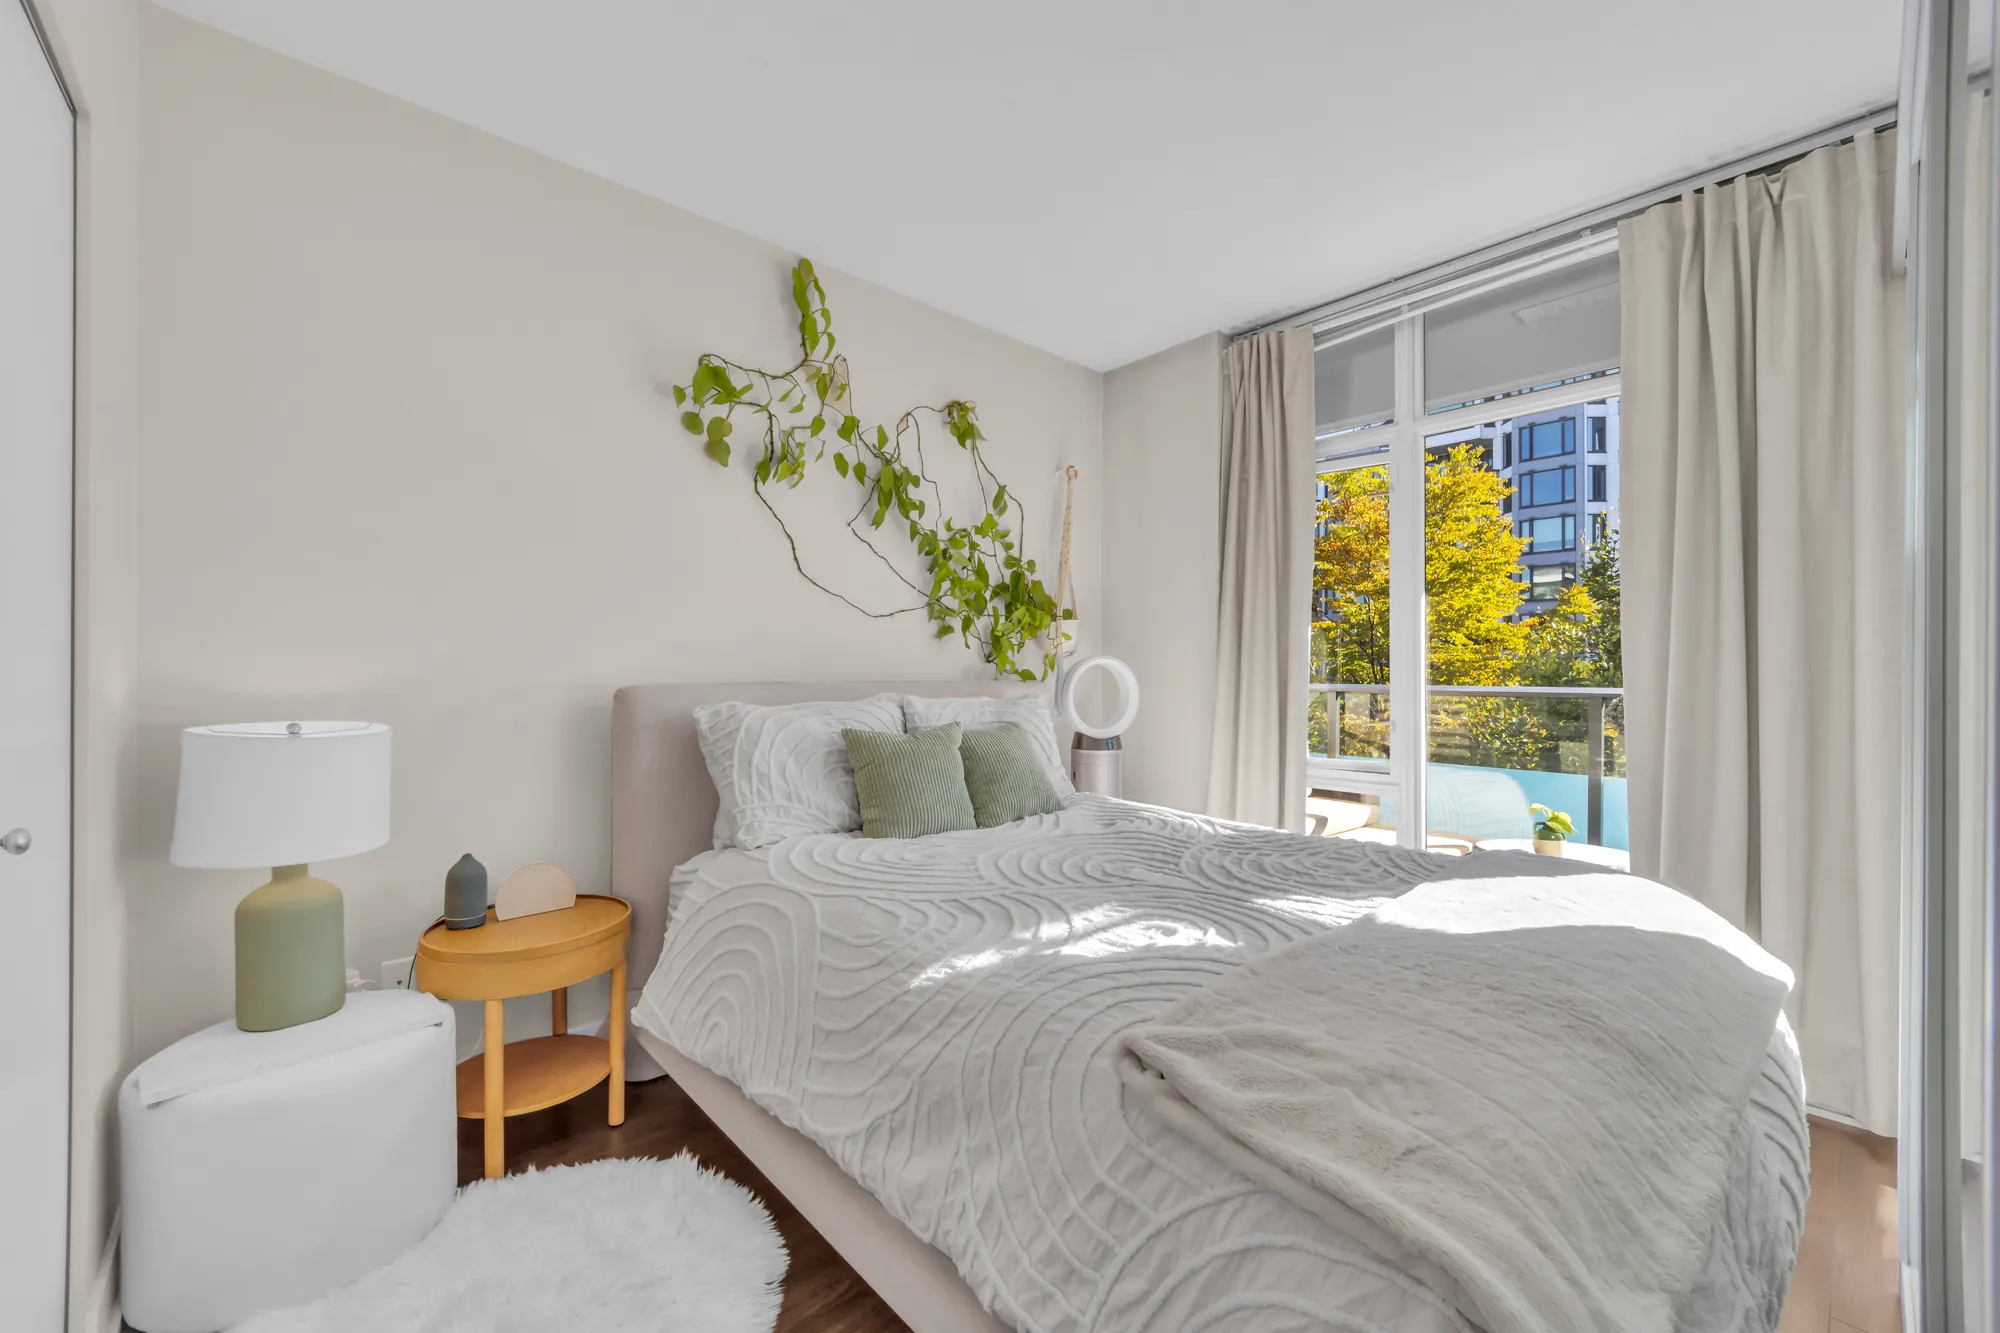
The bedroom: a bed with a white quilted cover by a window with curtains, a lamp on a night table, a plant on the wall, the sliding glass wall on the right
The bedroom, 8′8″ by 10′7″, with its window and its glass wall to the living room.
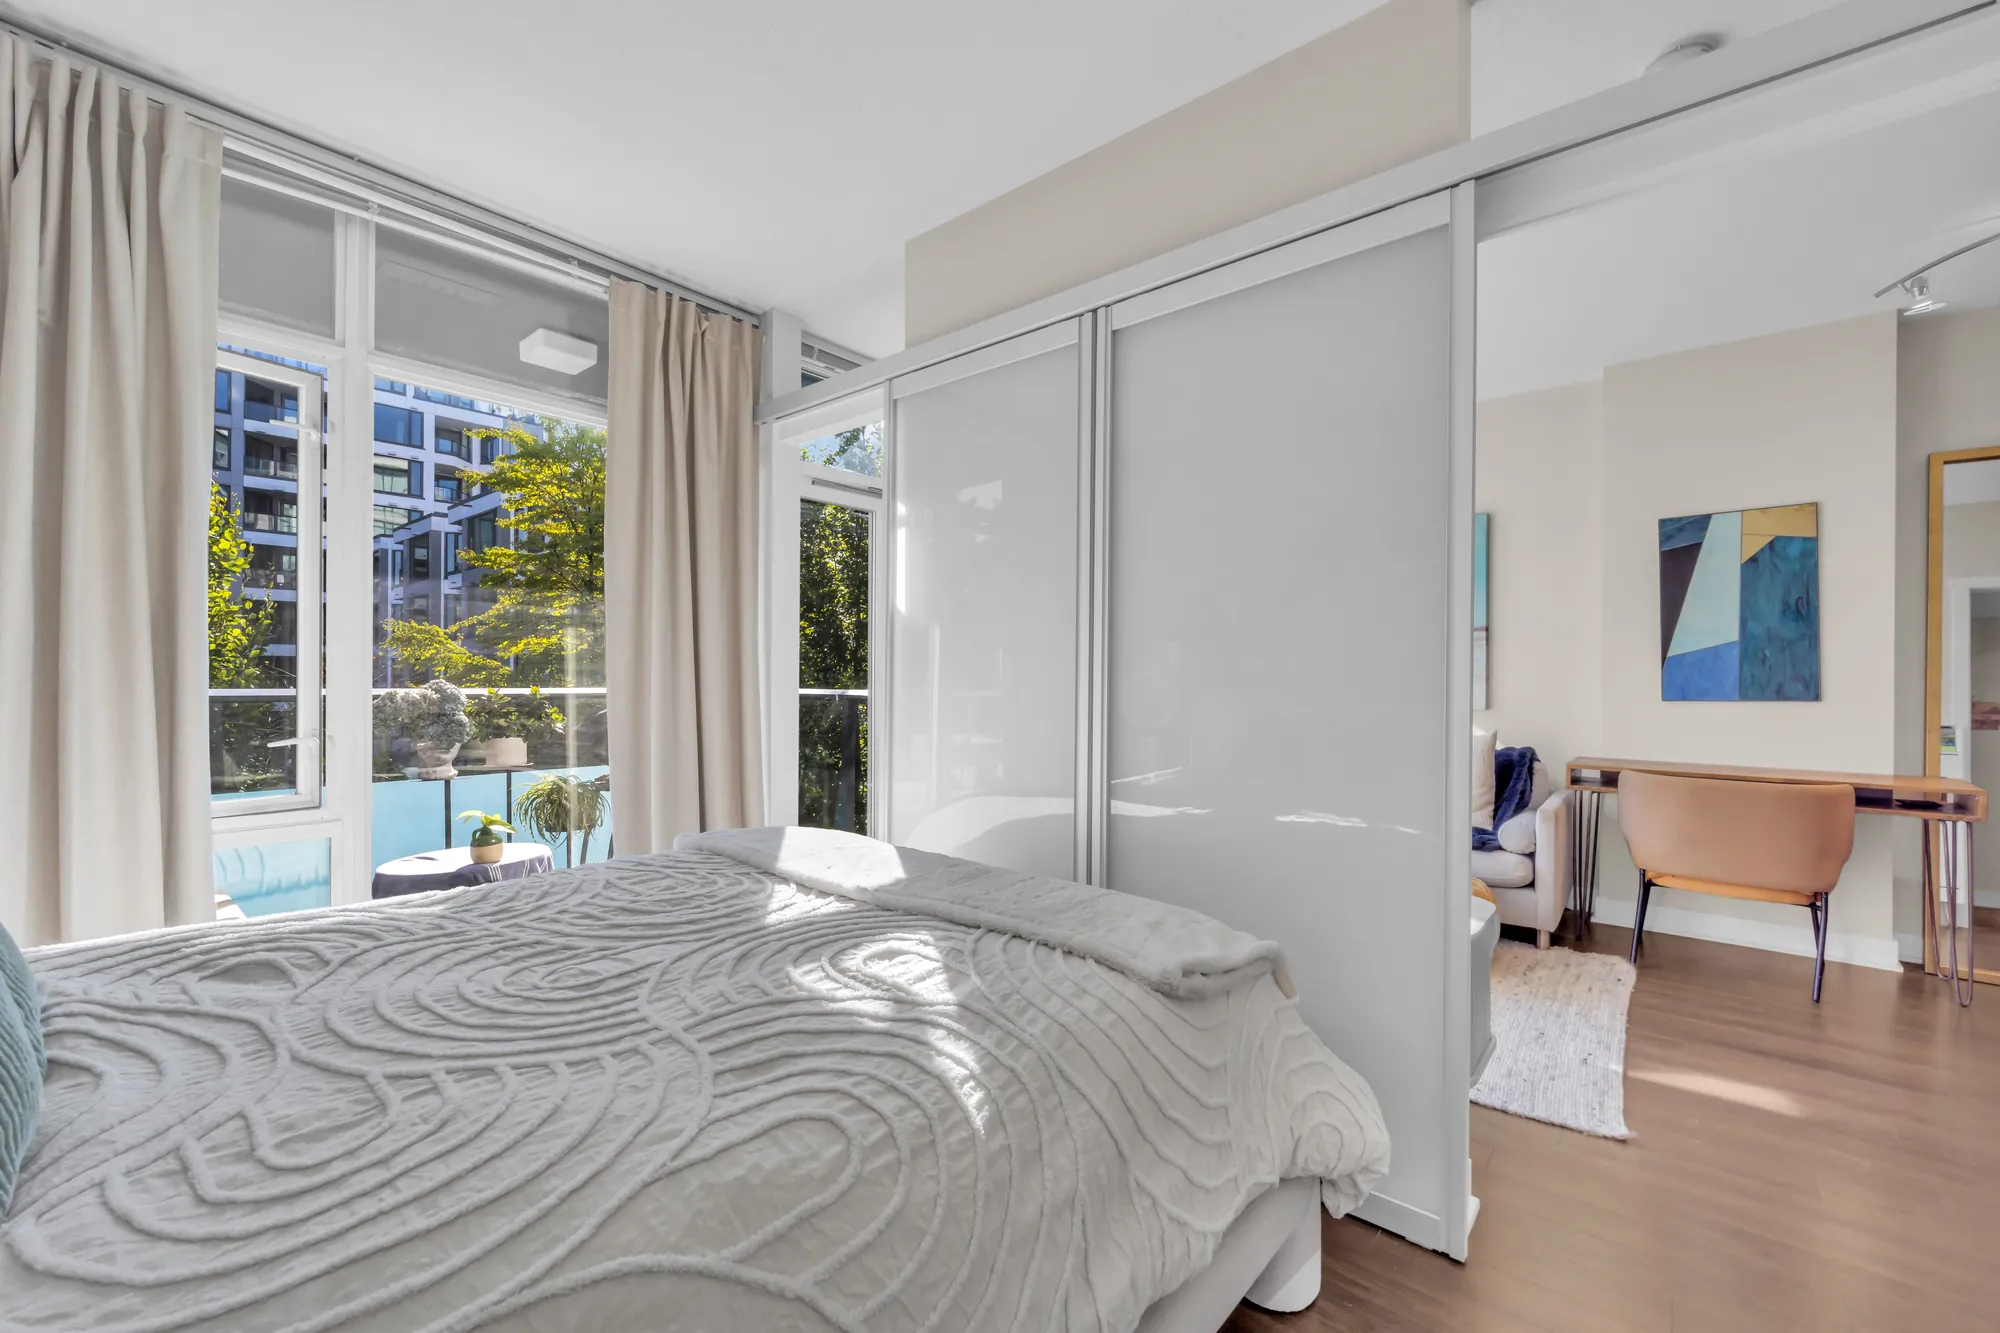
The bedroom from the closet side: the bed, the window, the glass wall and the living room beyond
From the closet side.
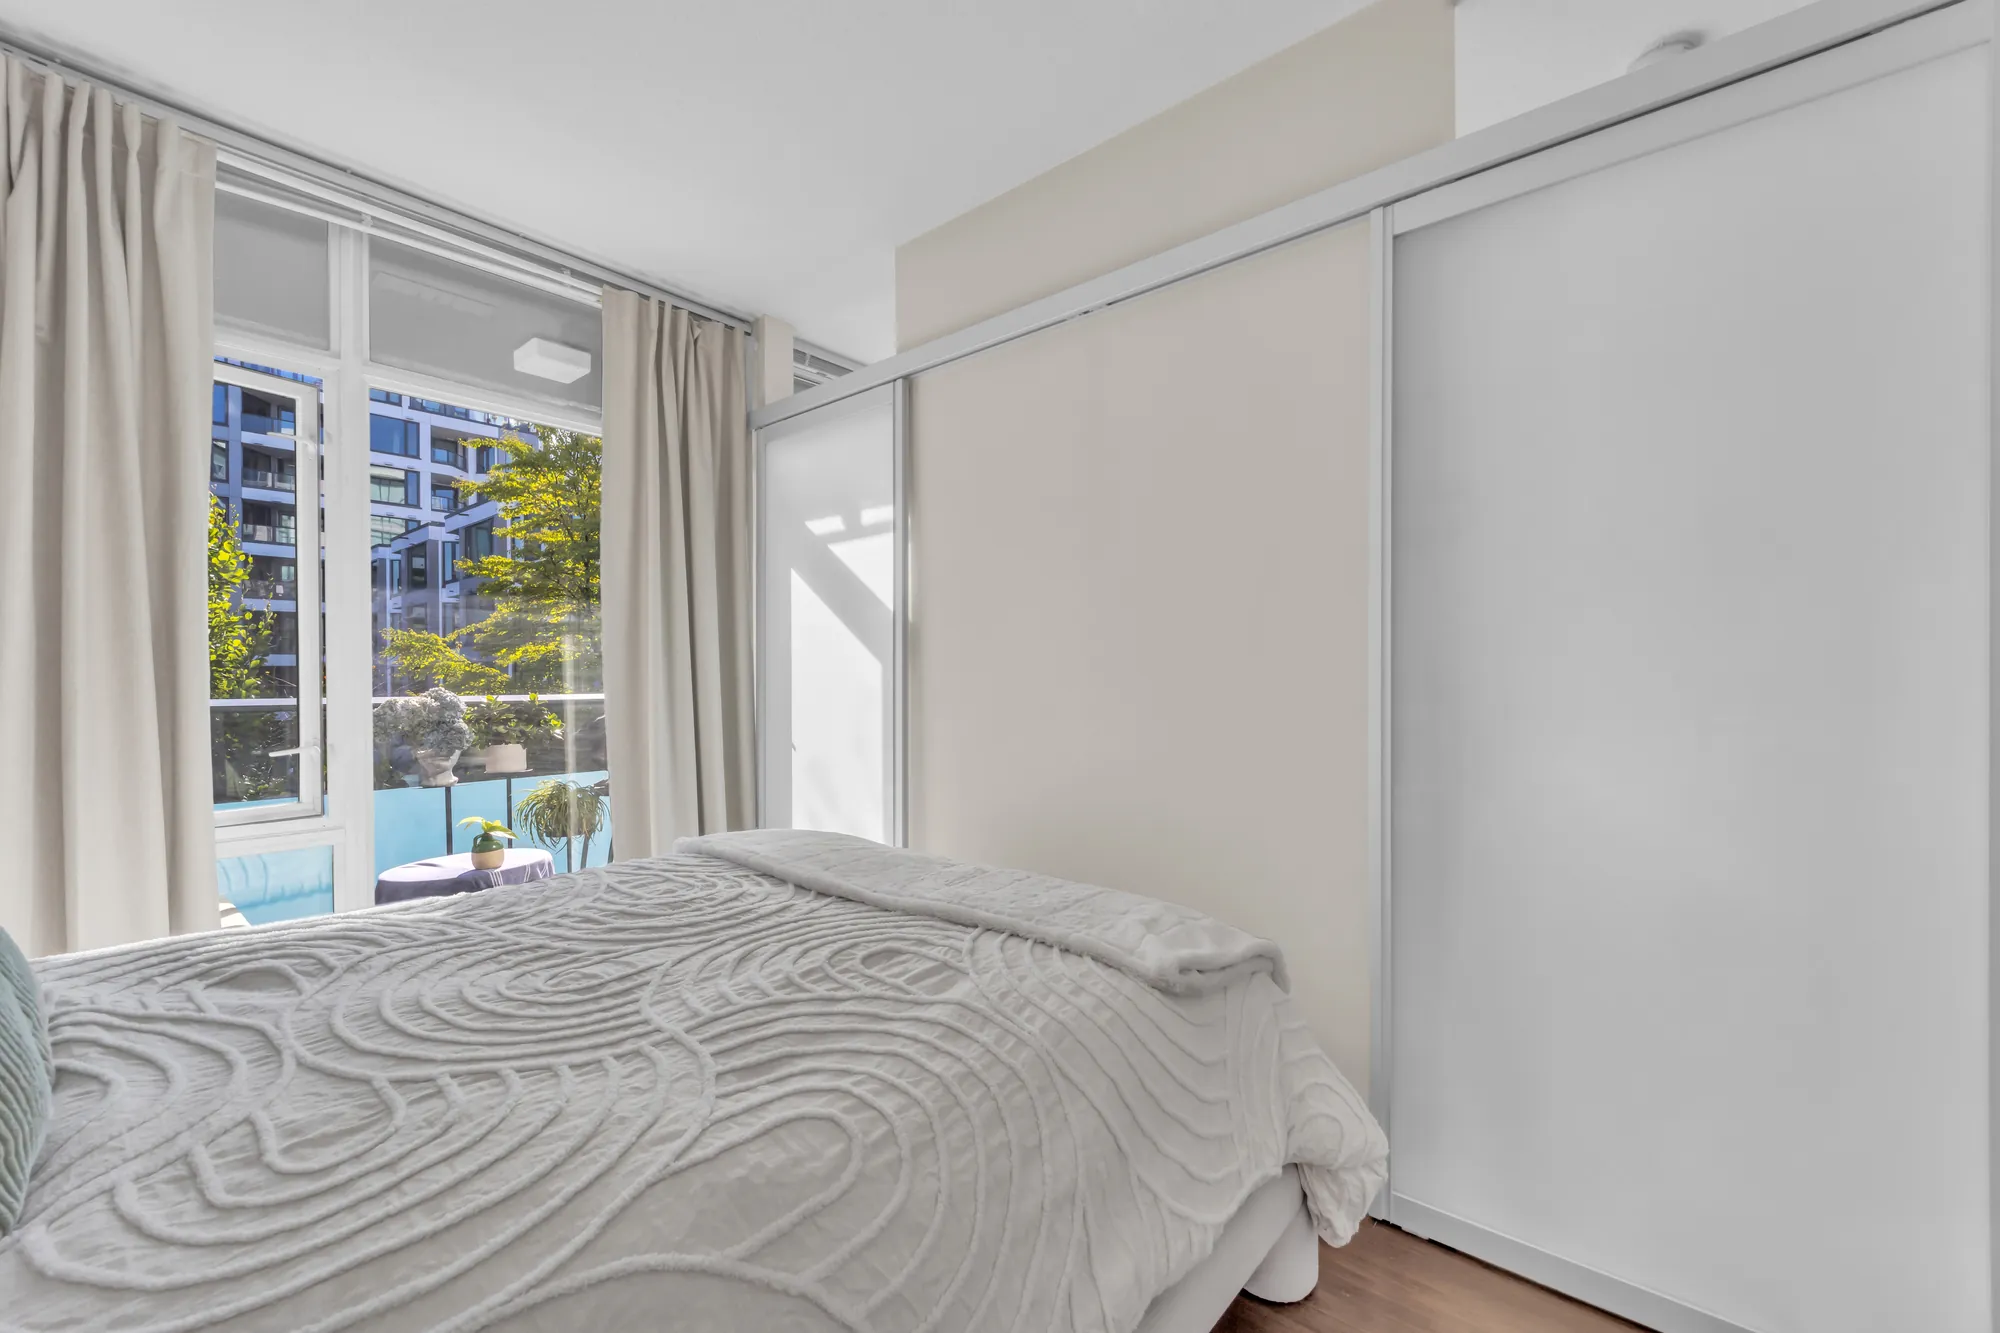
The bed and the window with its curtains, the sliding glass wall open on the right
The bed and the window.
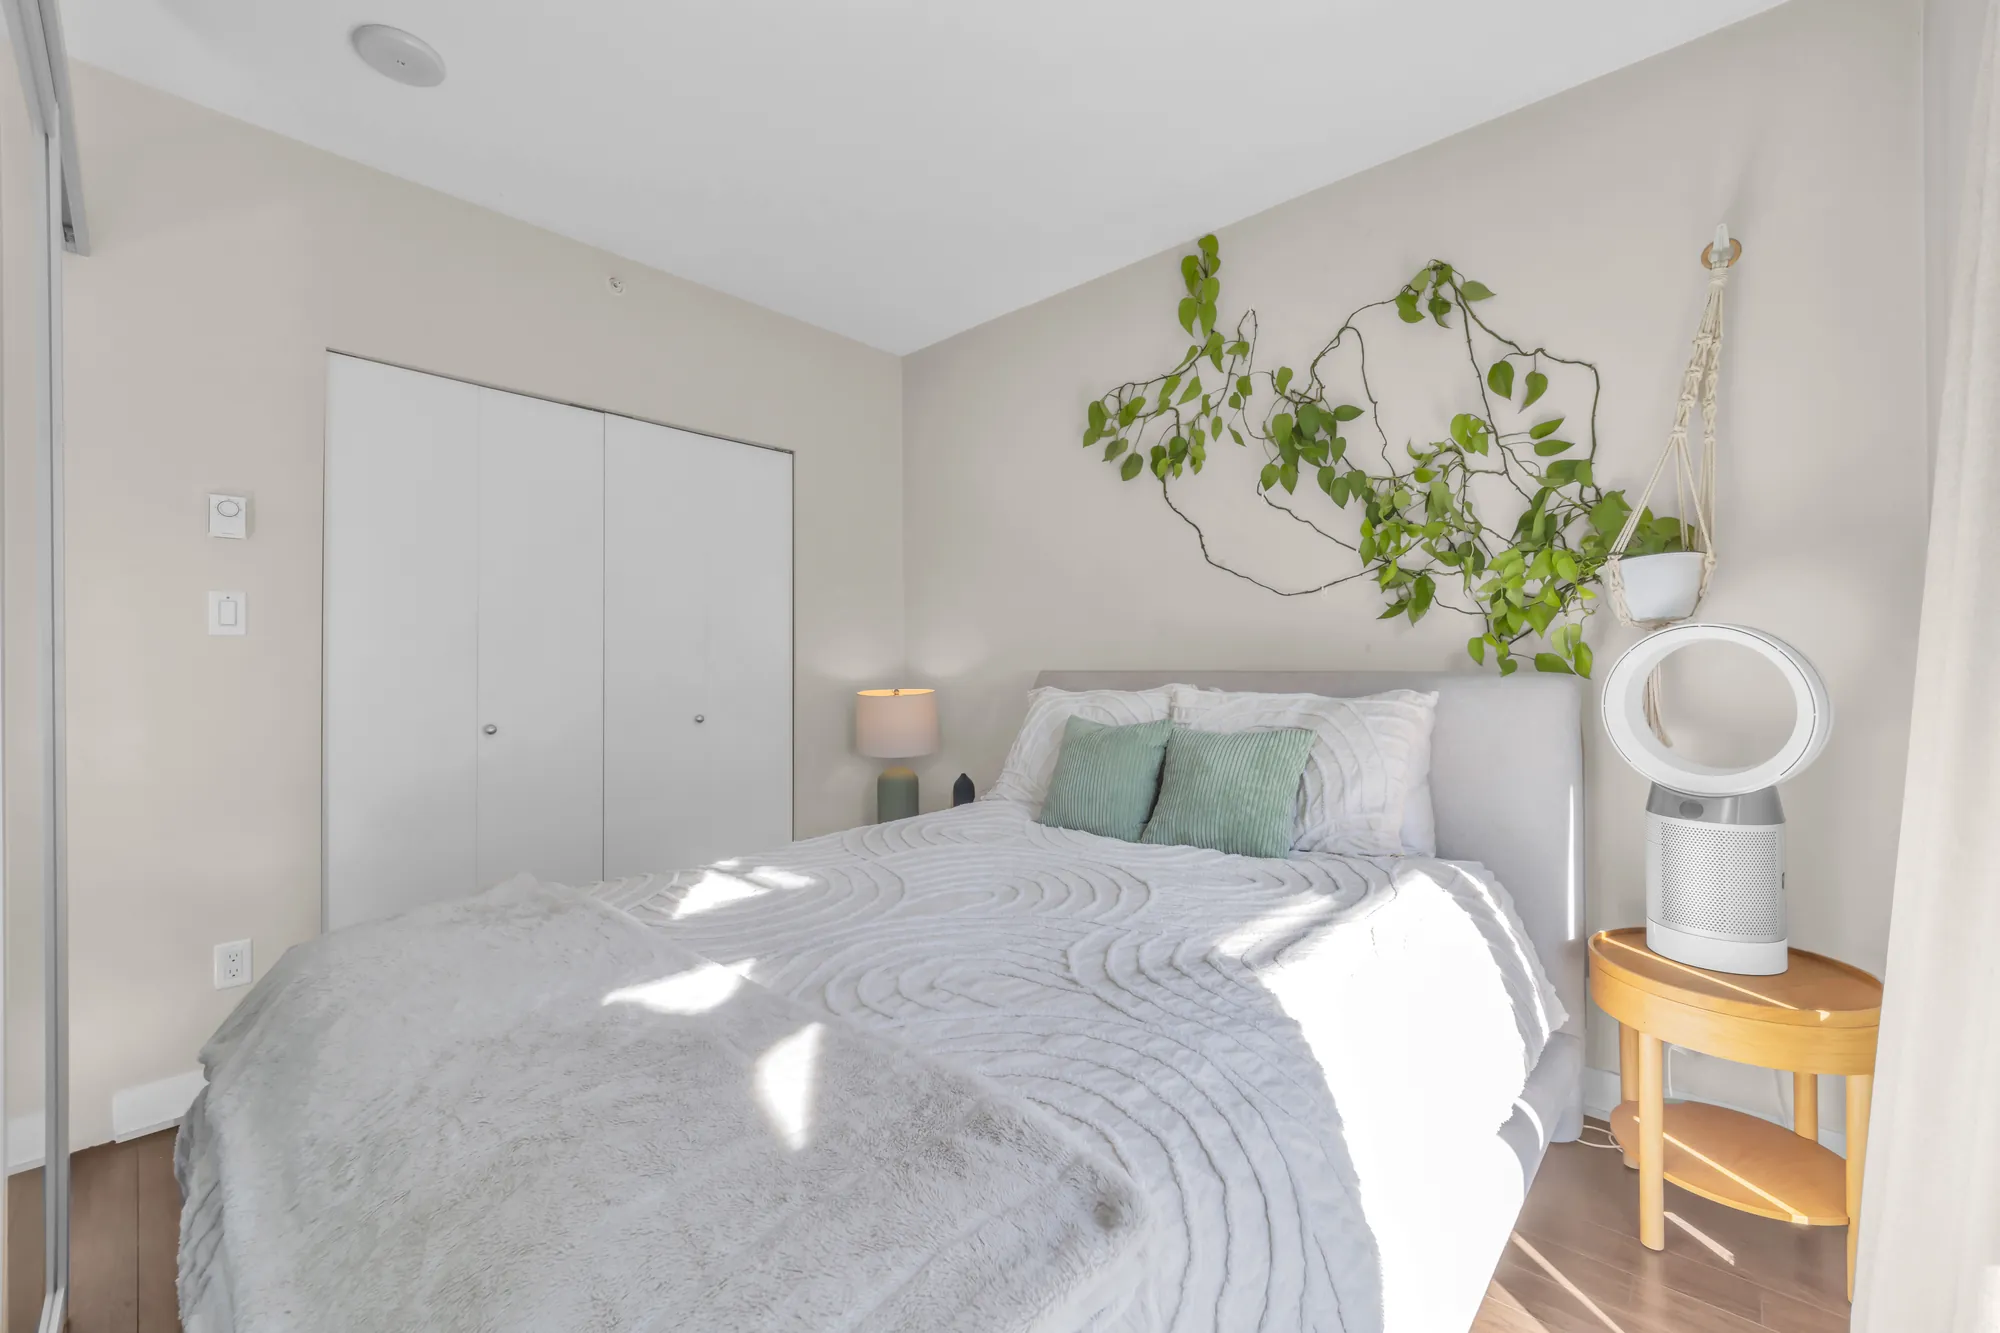
The bedroom toward its closet doors: the bed, a lamp, a fan, a plant on the wall
Toward the closet doors.
Edited photograph · clutter removed The laundry closet by the door: a stacked red washer and dryer behind a louvred door, the hall to the living room beyond
The laundry closet with its stacked washer and dryer. Bottles on the dryer were removed in the edit.
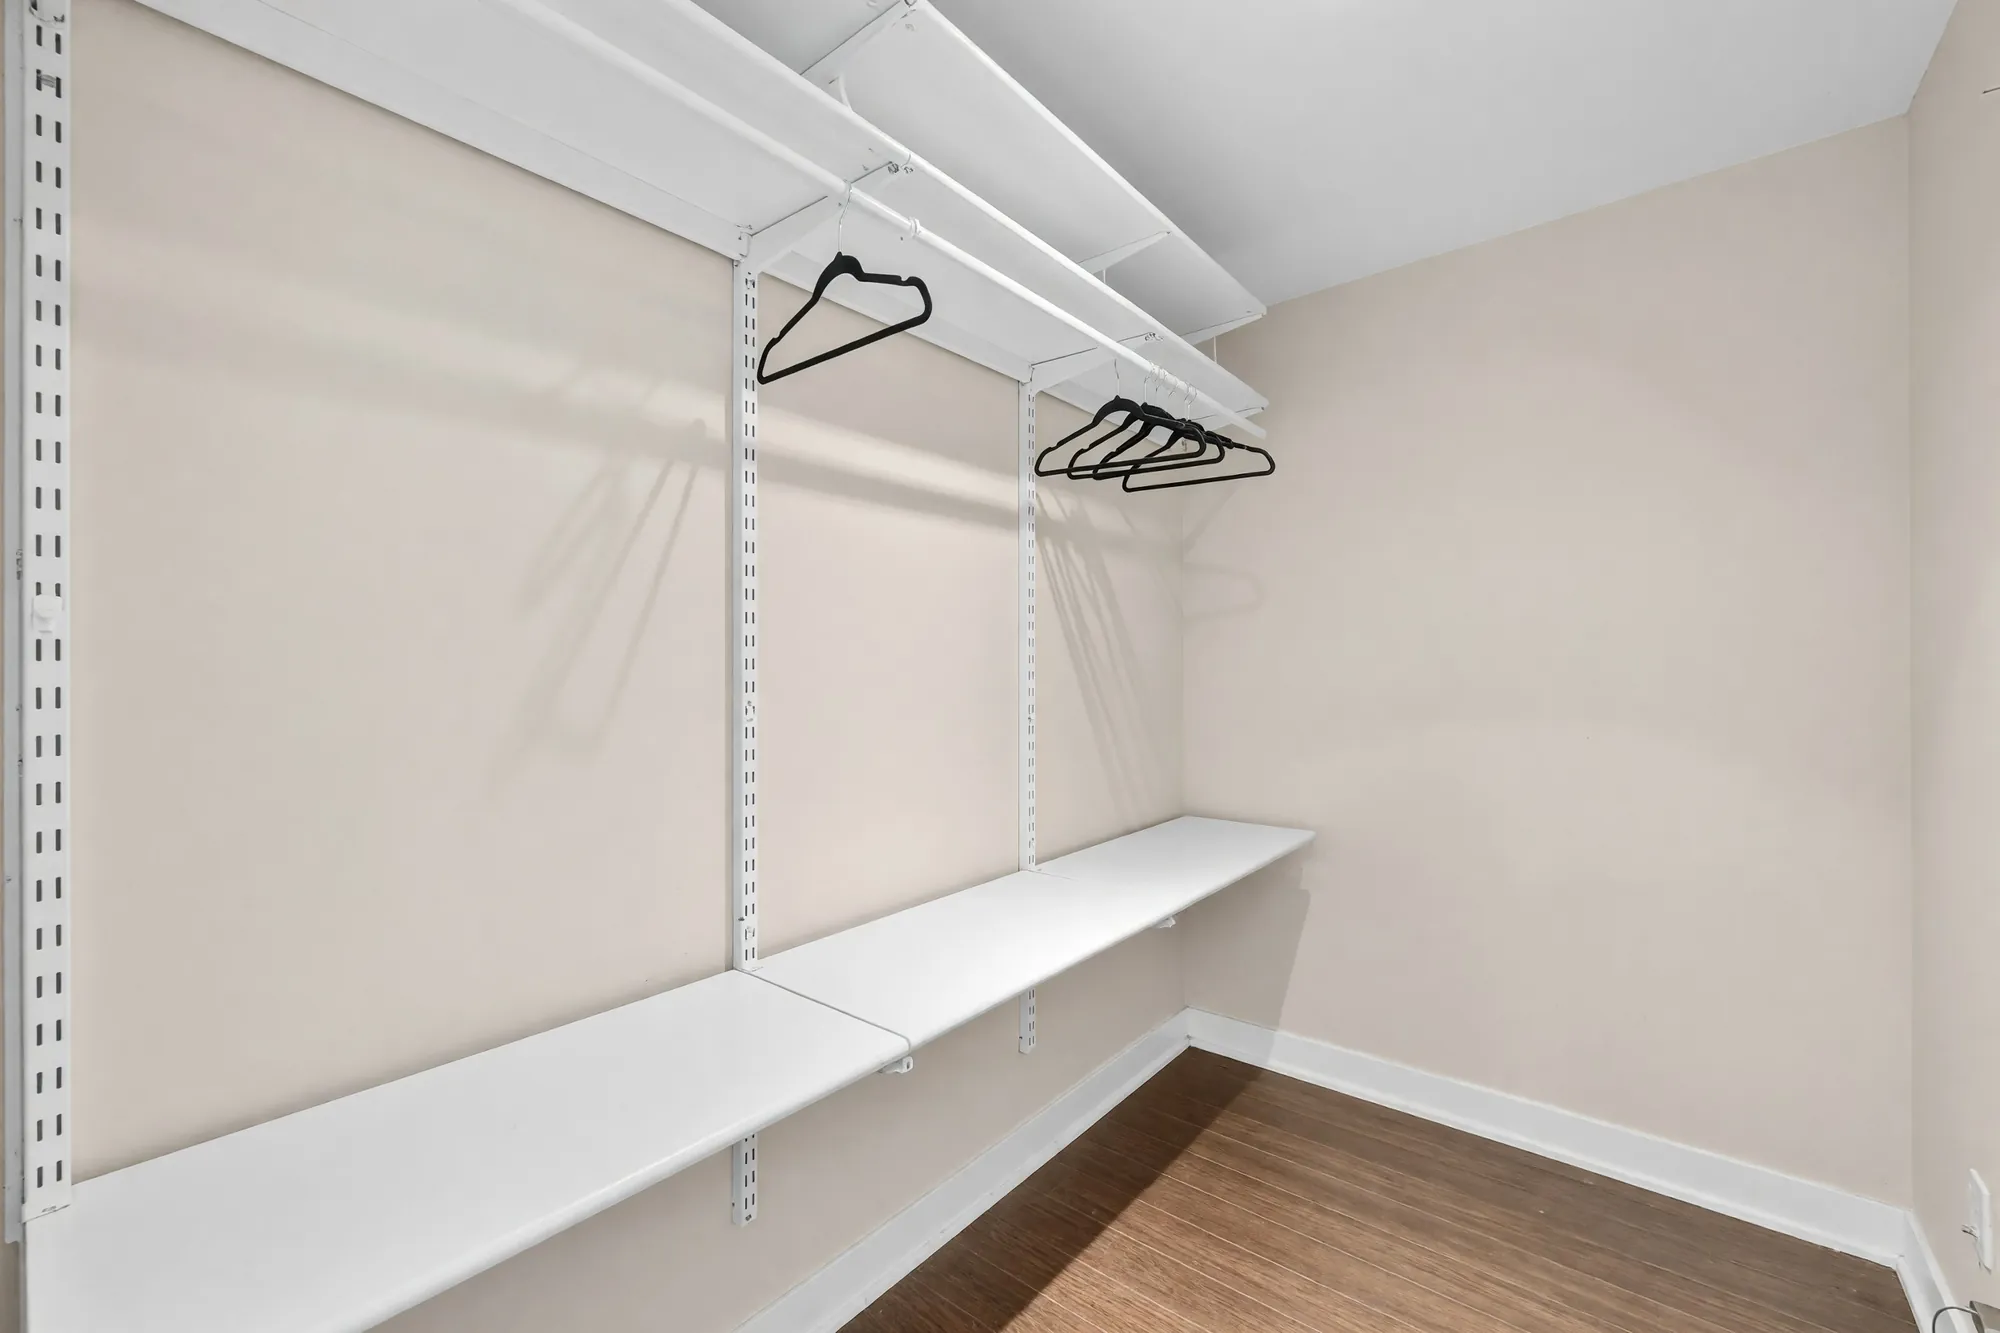
Edited photograph · contents removed The closet shown empty: white rail shelving with hangers along one wall, laminate floor
The closet, with its rail shelving. Coats, a dresser, a vacuum and a wall shelf were removed in the edit; the shelving is as photographed.
Edited photograph · contents removed The den shown empty: wire shelving on one wall, a white bench, the door open to the kitchen
The den, 8′2″ by 4′8″, fitted with wire shelving. Clothes, boxes, a lamp and the shelves’ contents were removed in the edit; the shelving and the bench are as photographed.

The balcony

East, over the courtyard

5 photographs

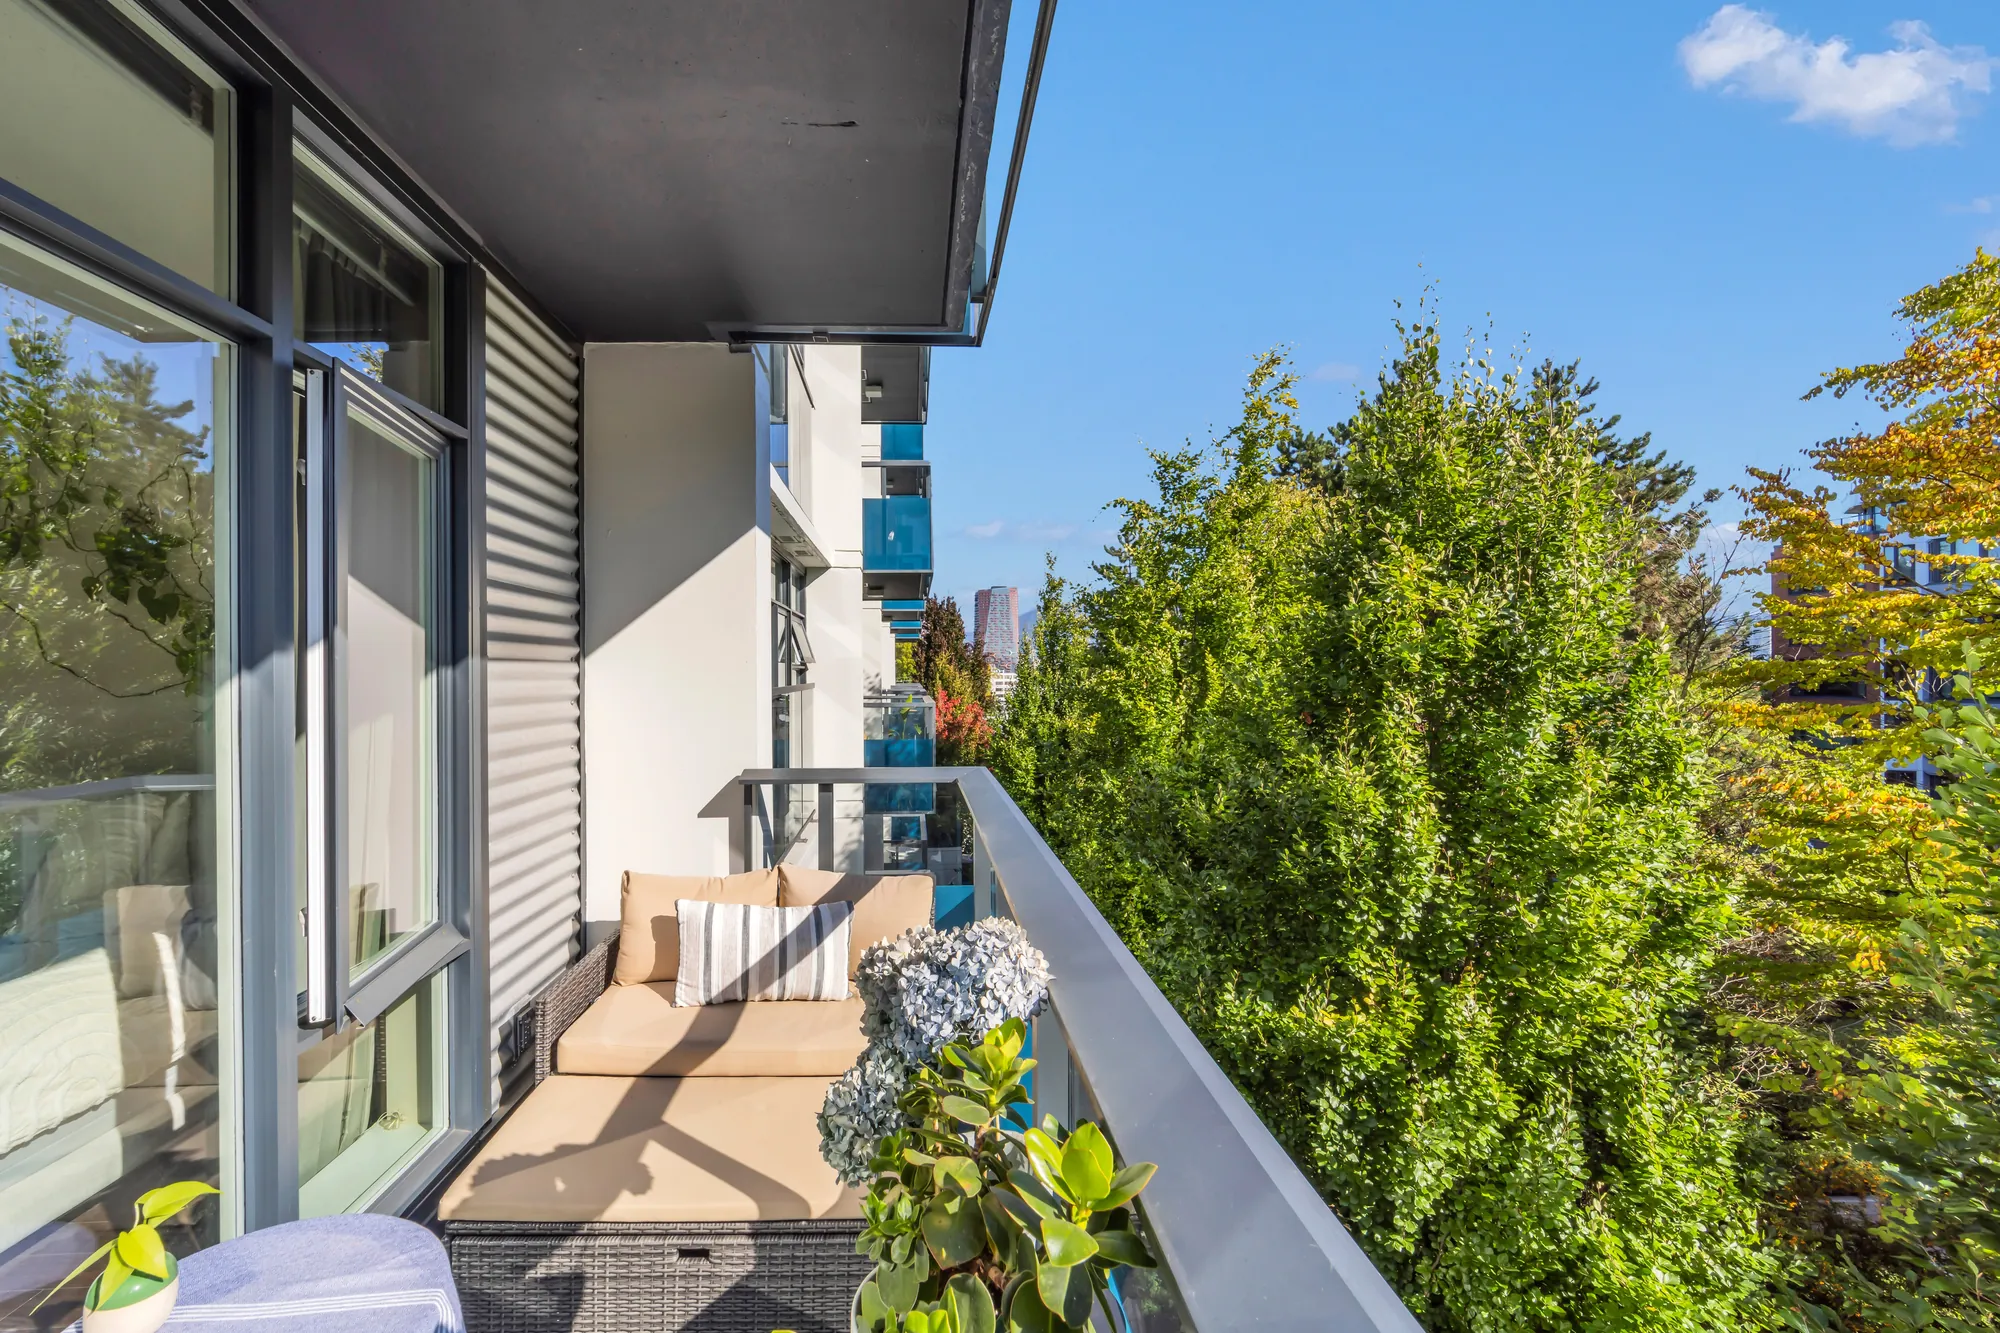
Off the living room, behind the building’s blue glass panels: the trees of the courtyard and the building across it. MLS® gives the exposure as east; the listing describes glimpses of the mountains and the city.
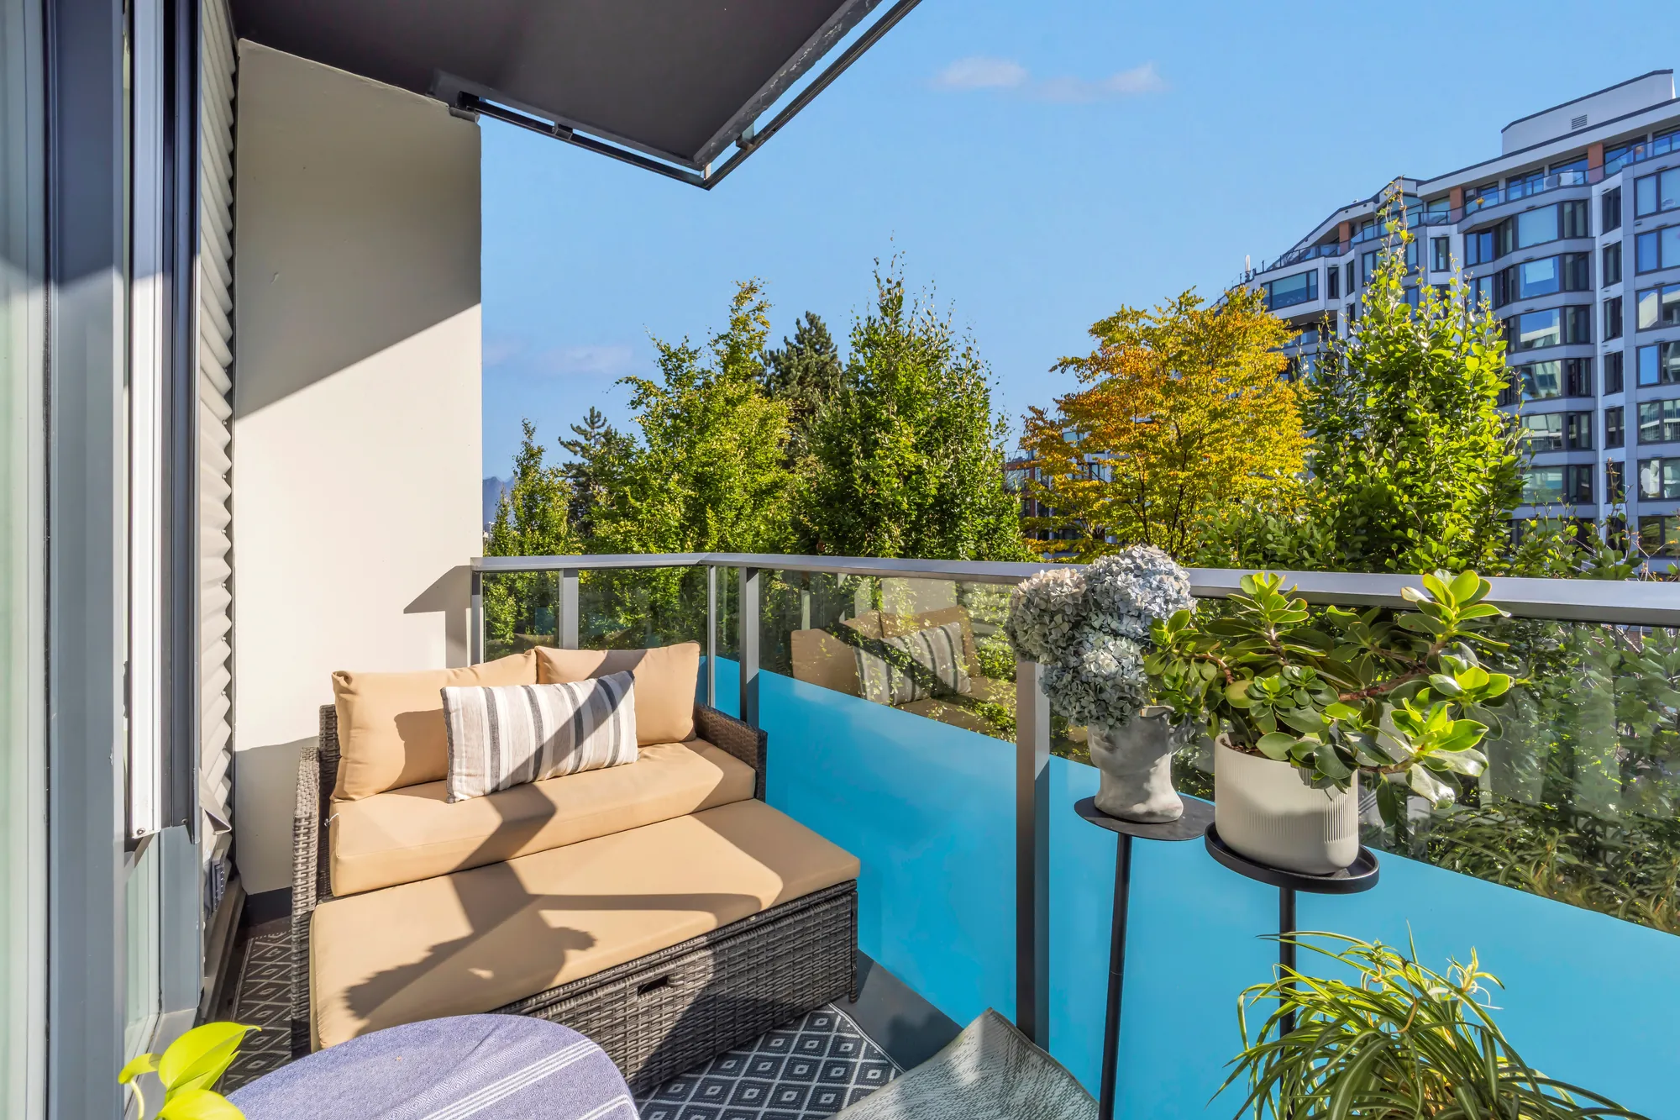
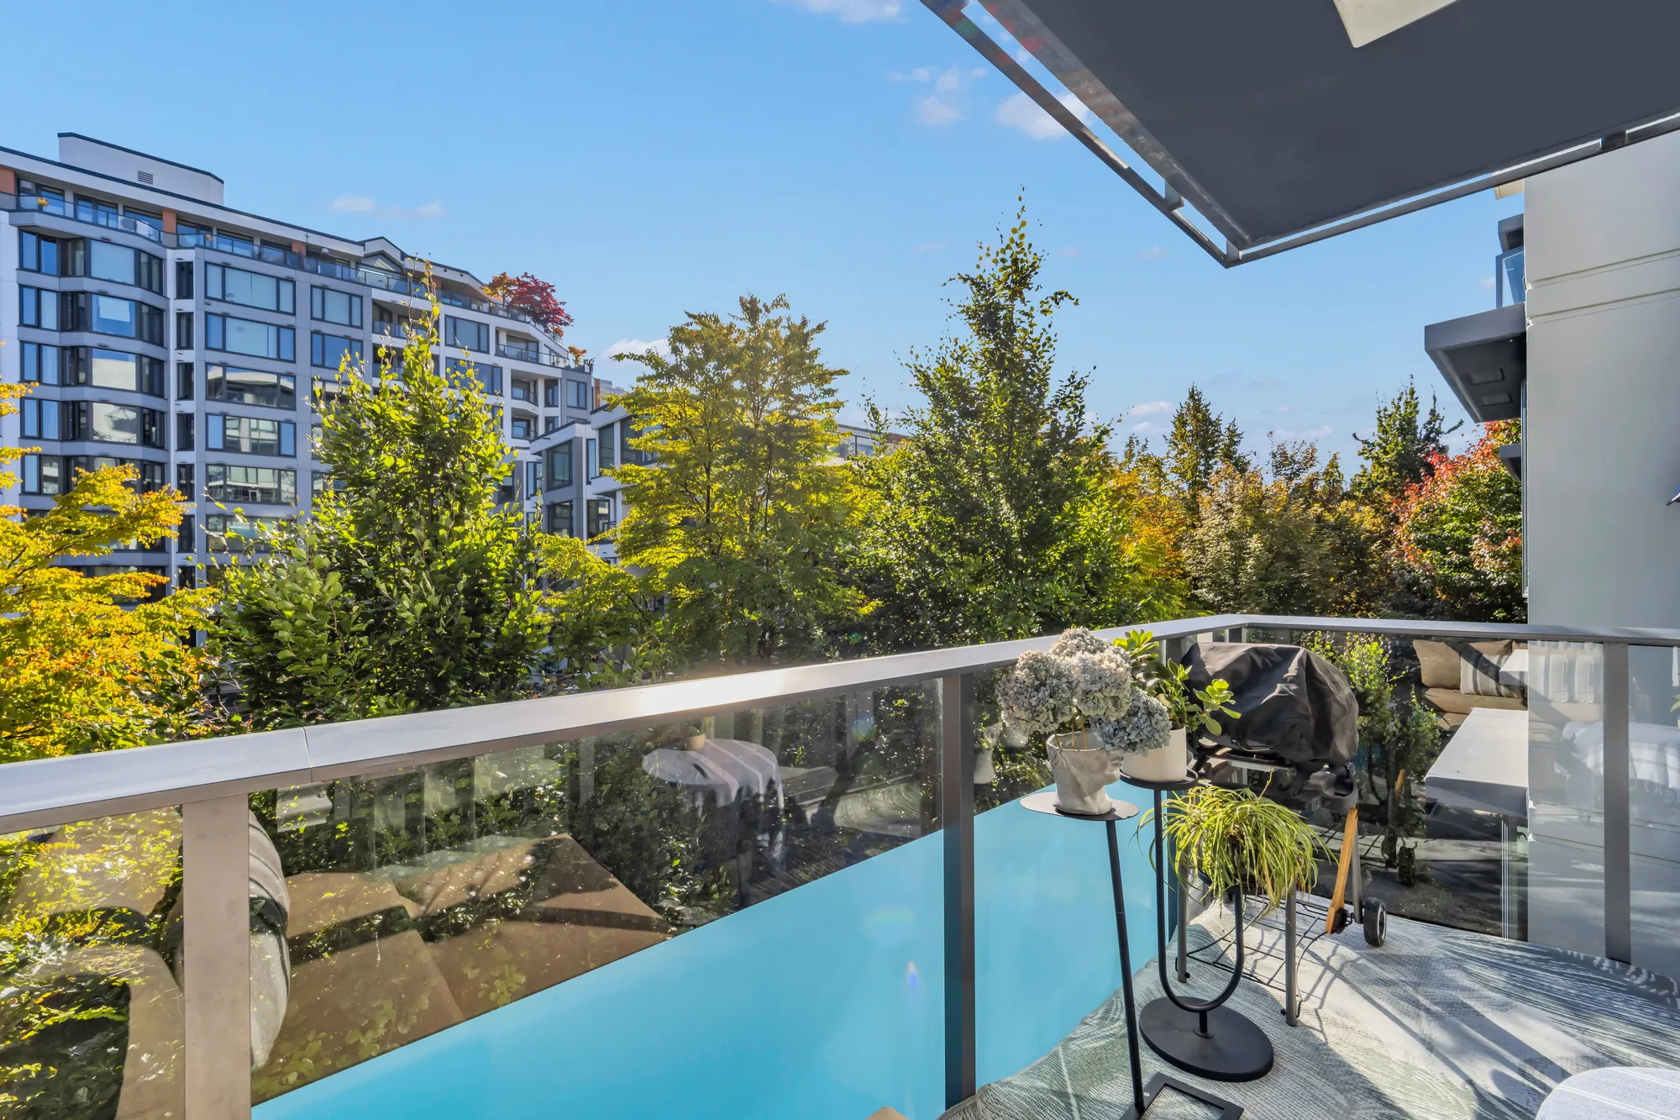
The balcony: a wicker sofa with cushions, planters, a blue glass panel in the railing, the courtyard's trees and the building across it
The balcony, 11′8″ by 4′3″, over the courtyard.
Along the balcony: the glass railing, the neighbouring balconies, the trees below
Along the railing.
The balcony from its end: the sofa, the door to the living room, the trees
From the end of the balcony.
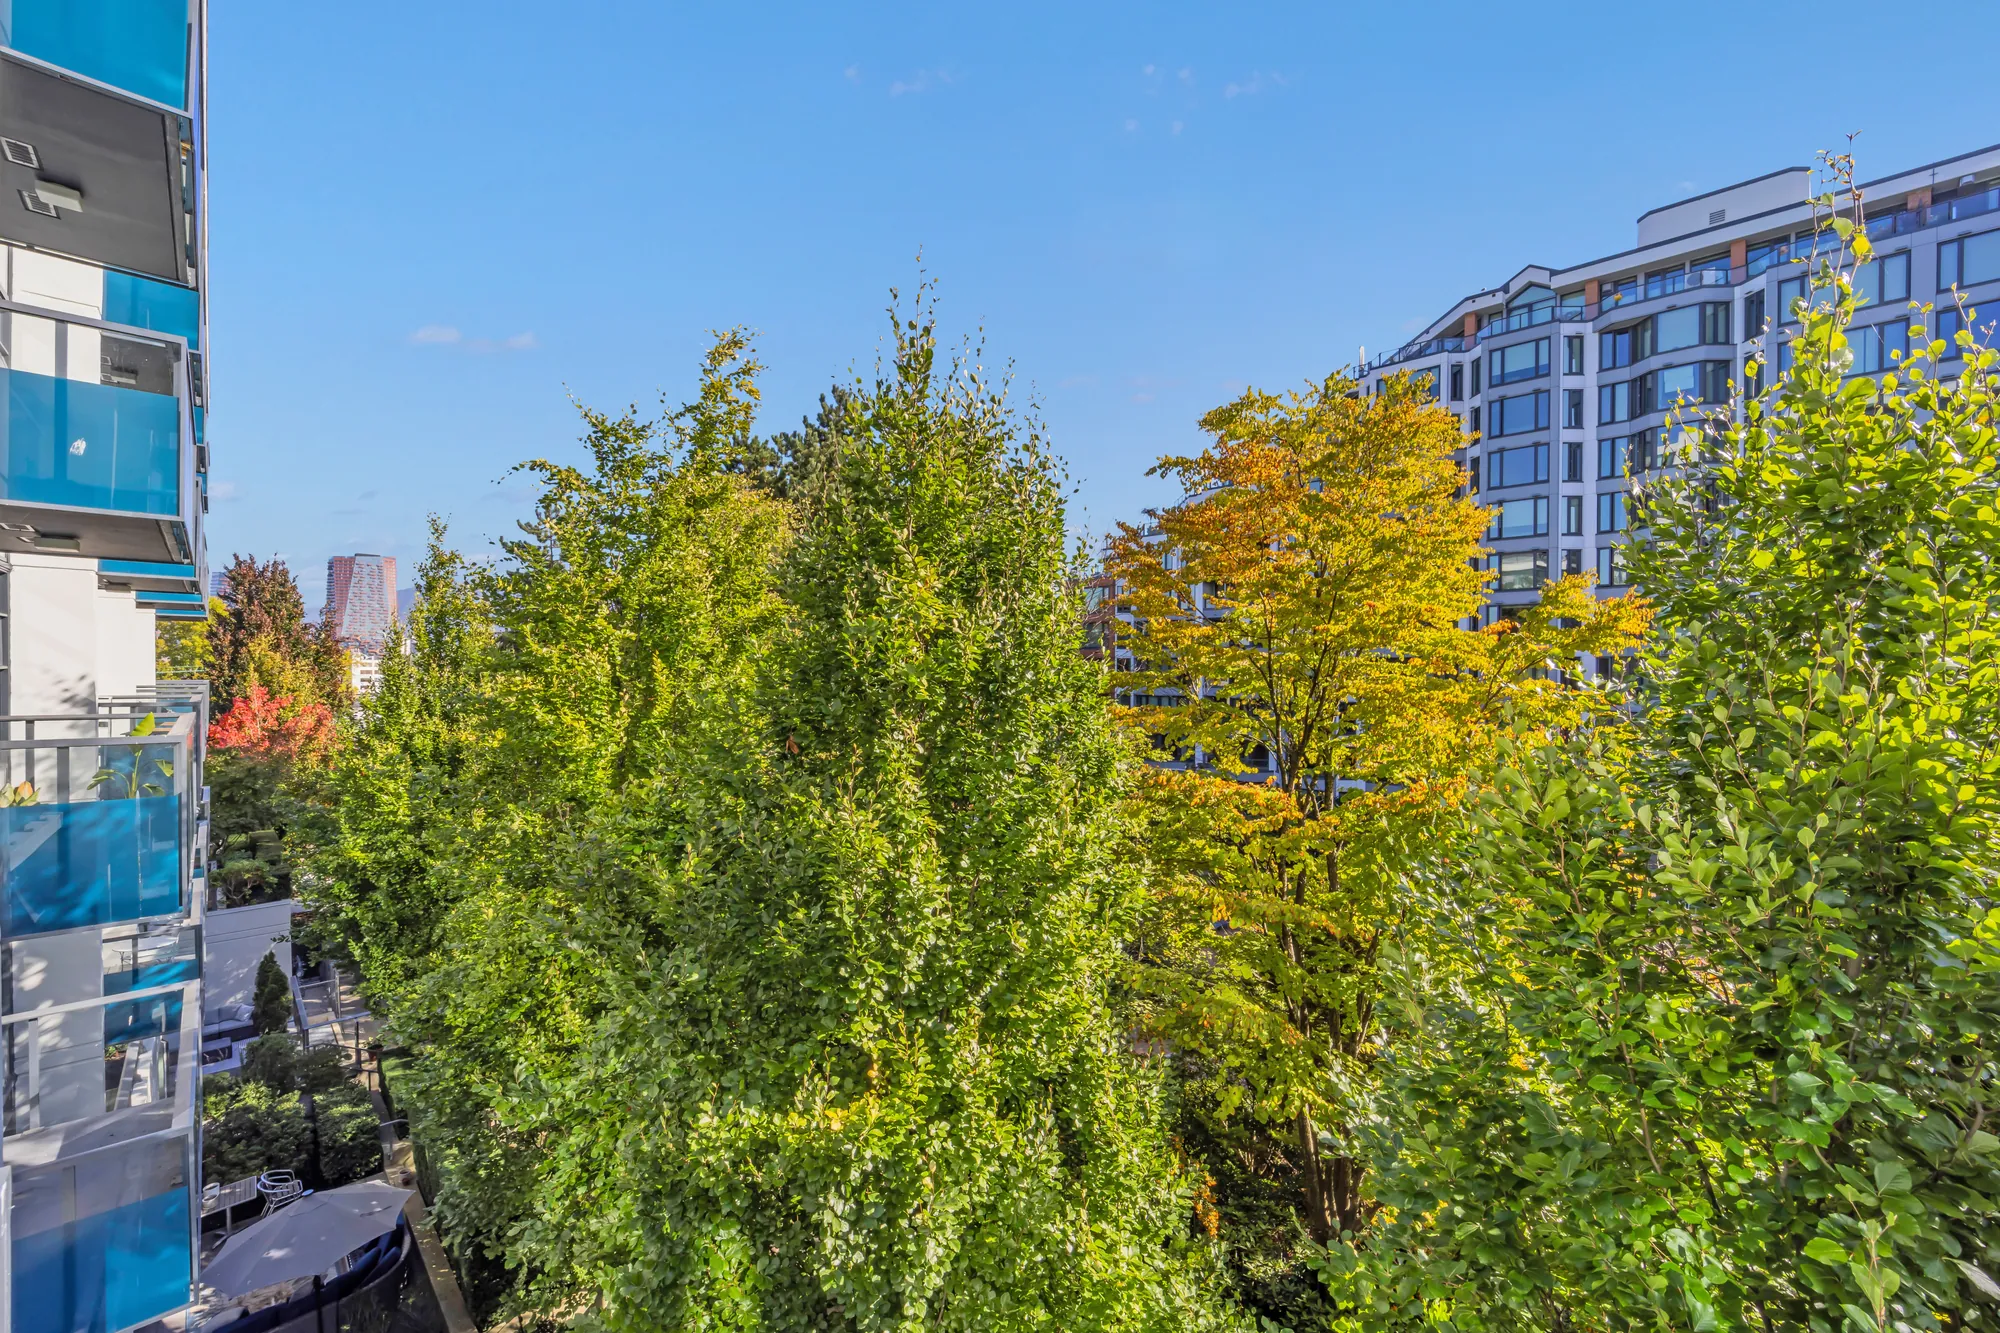
From the balcony: the courtyard's trees in autumn colour, the blue glass of the building's balconies at the left
The courtyard’s trees from the balcony.
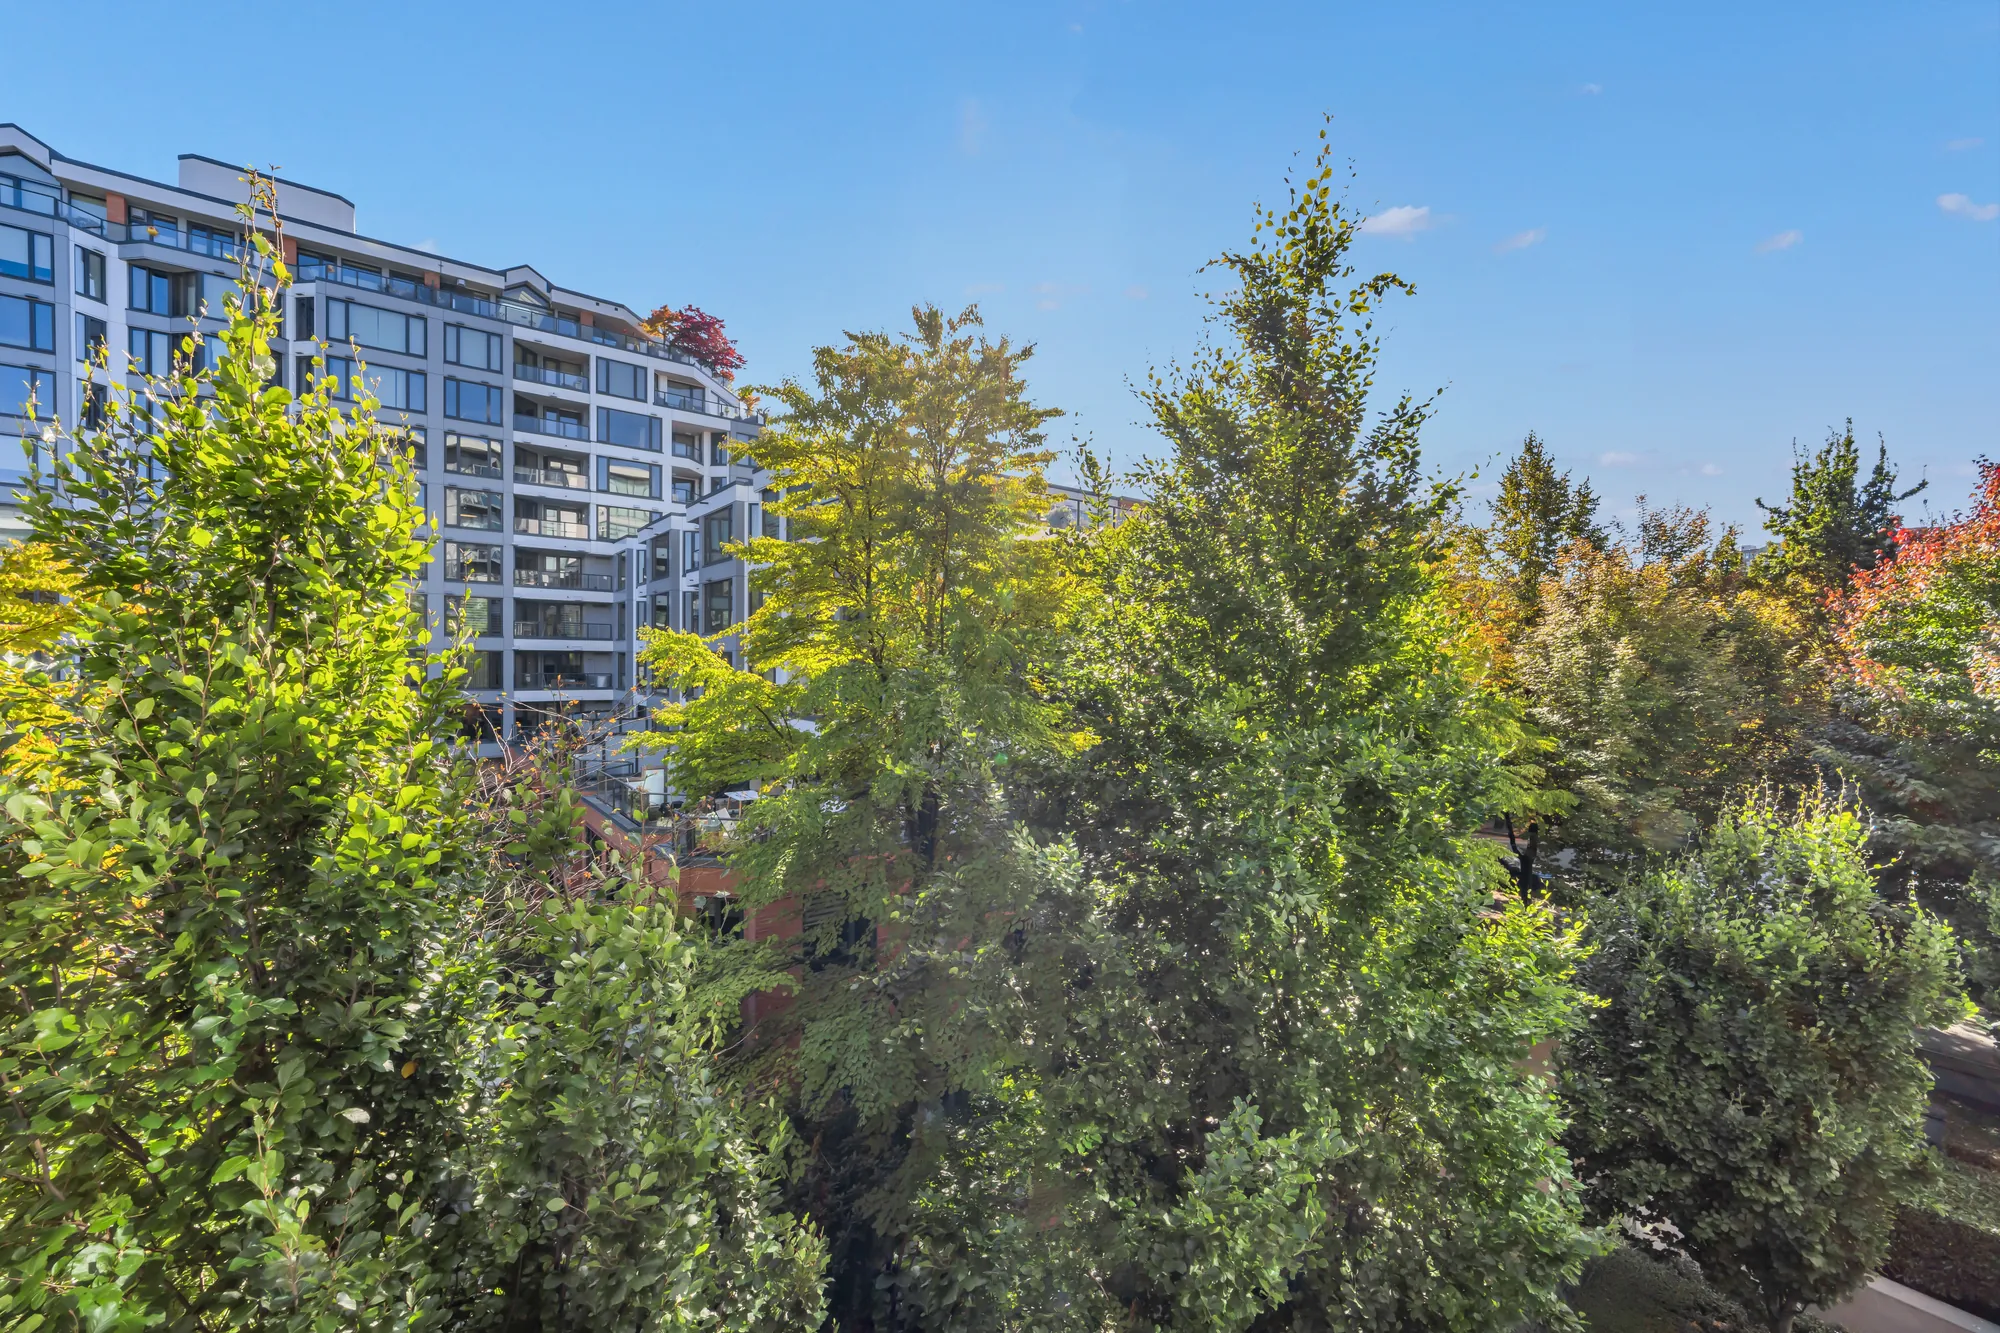
From the balcony: the trees and the building across the courtyard, a sliver of sky
Across the courtyard.

The building

Kits360: the rooftop, the courtyard, the lobby

16 photographs

The rooftop terrace with its dining table, lounge and planter beds and the view from the mountains across the bay to downtown; the courtyard’s lawns and reflecting pool; the lobby and the entrance on 7th; and the gym, the concierge desk and the building from earlier visits.
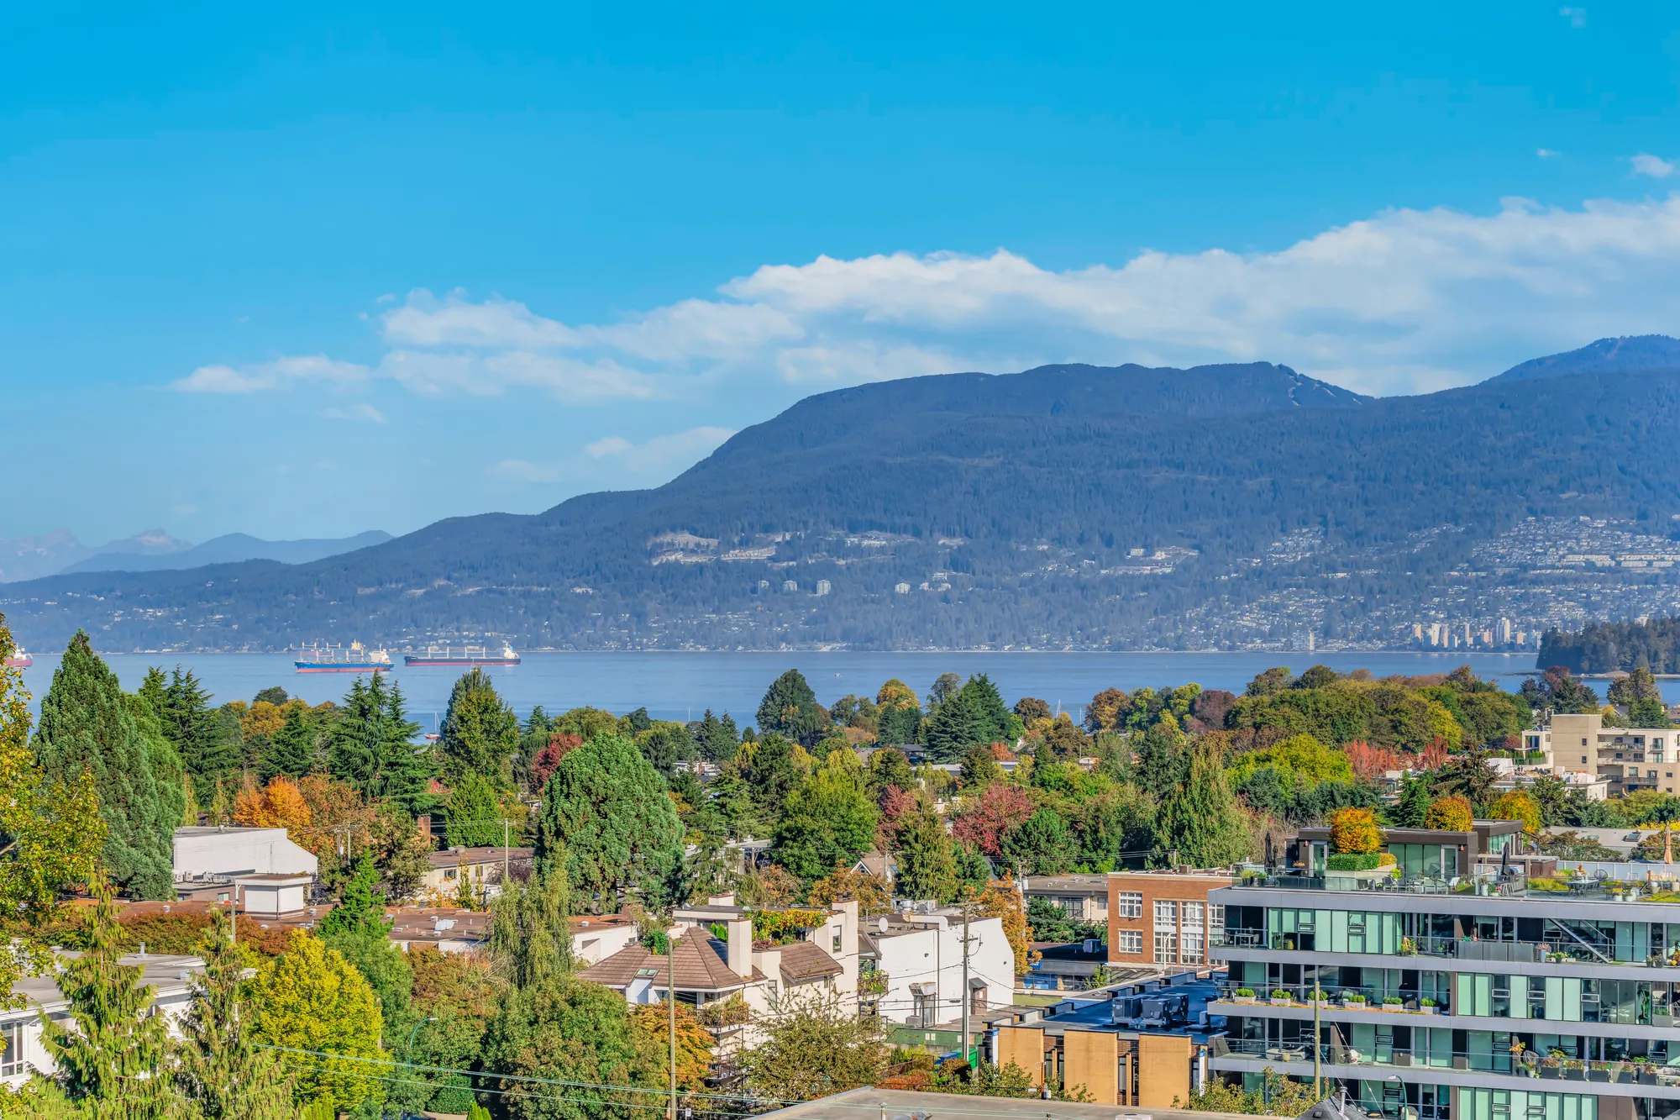
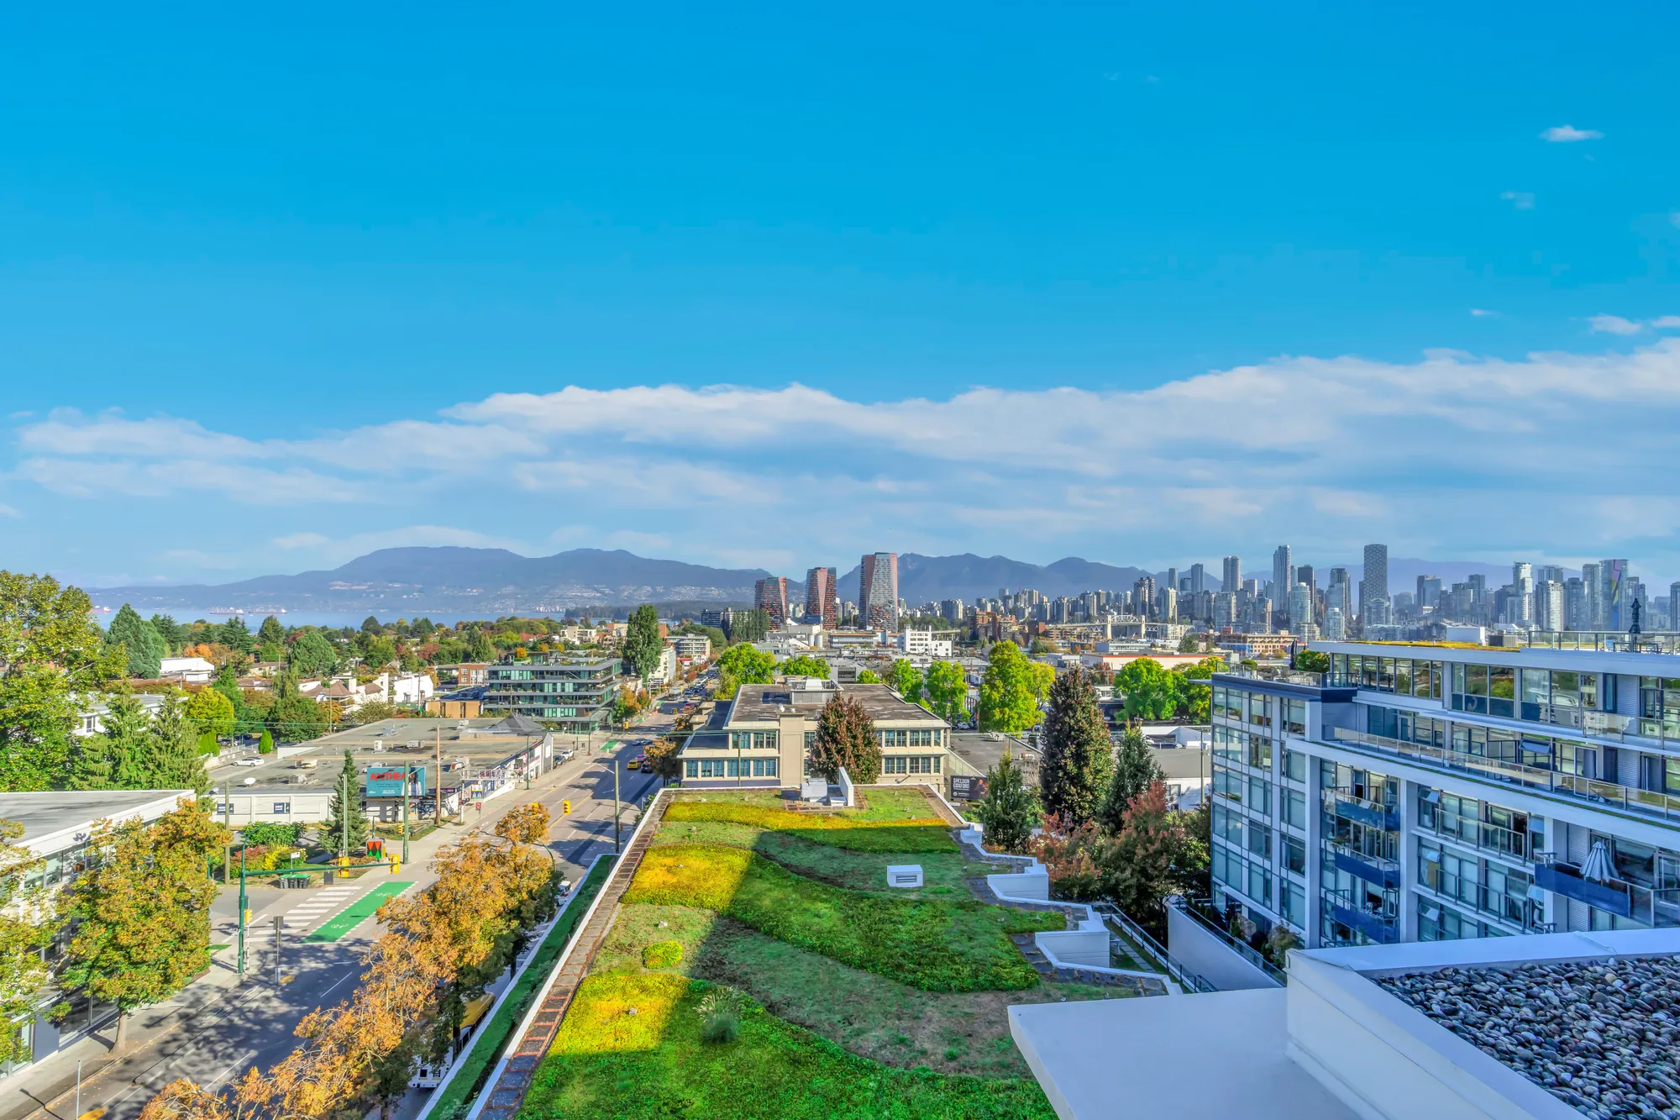
From the rooftop terrace: the rooftops of Kitsilano, English Bay and the North Shore mountains under a blue sky
From the rooftop terrace: Kitsilano, English Bay and the North Shore mountains.
The rooftop terrace: a long dining table and chairs under an umbrella, the mountains on the skyline
The rooftop’s dining table under its umbrella.
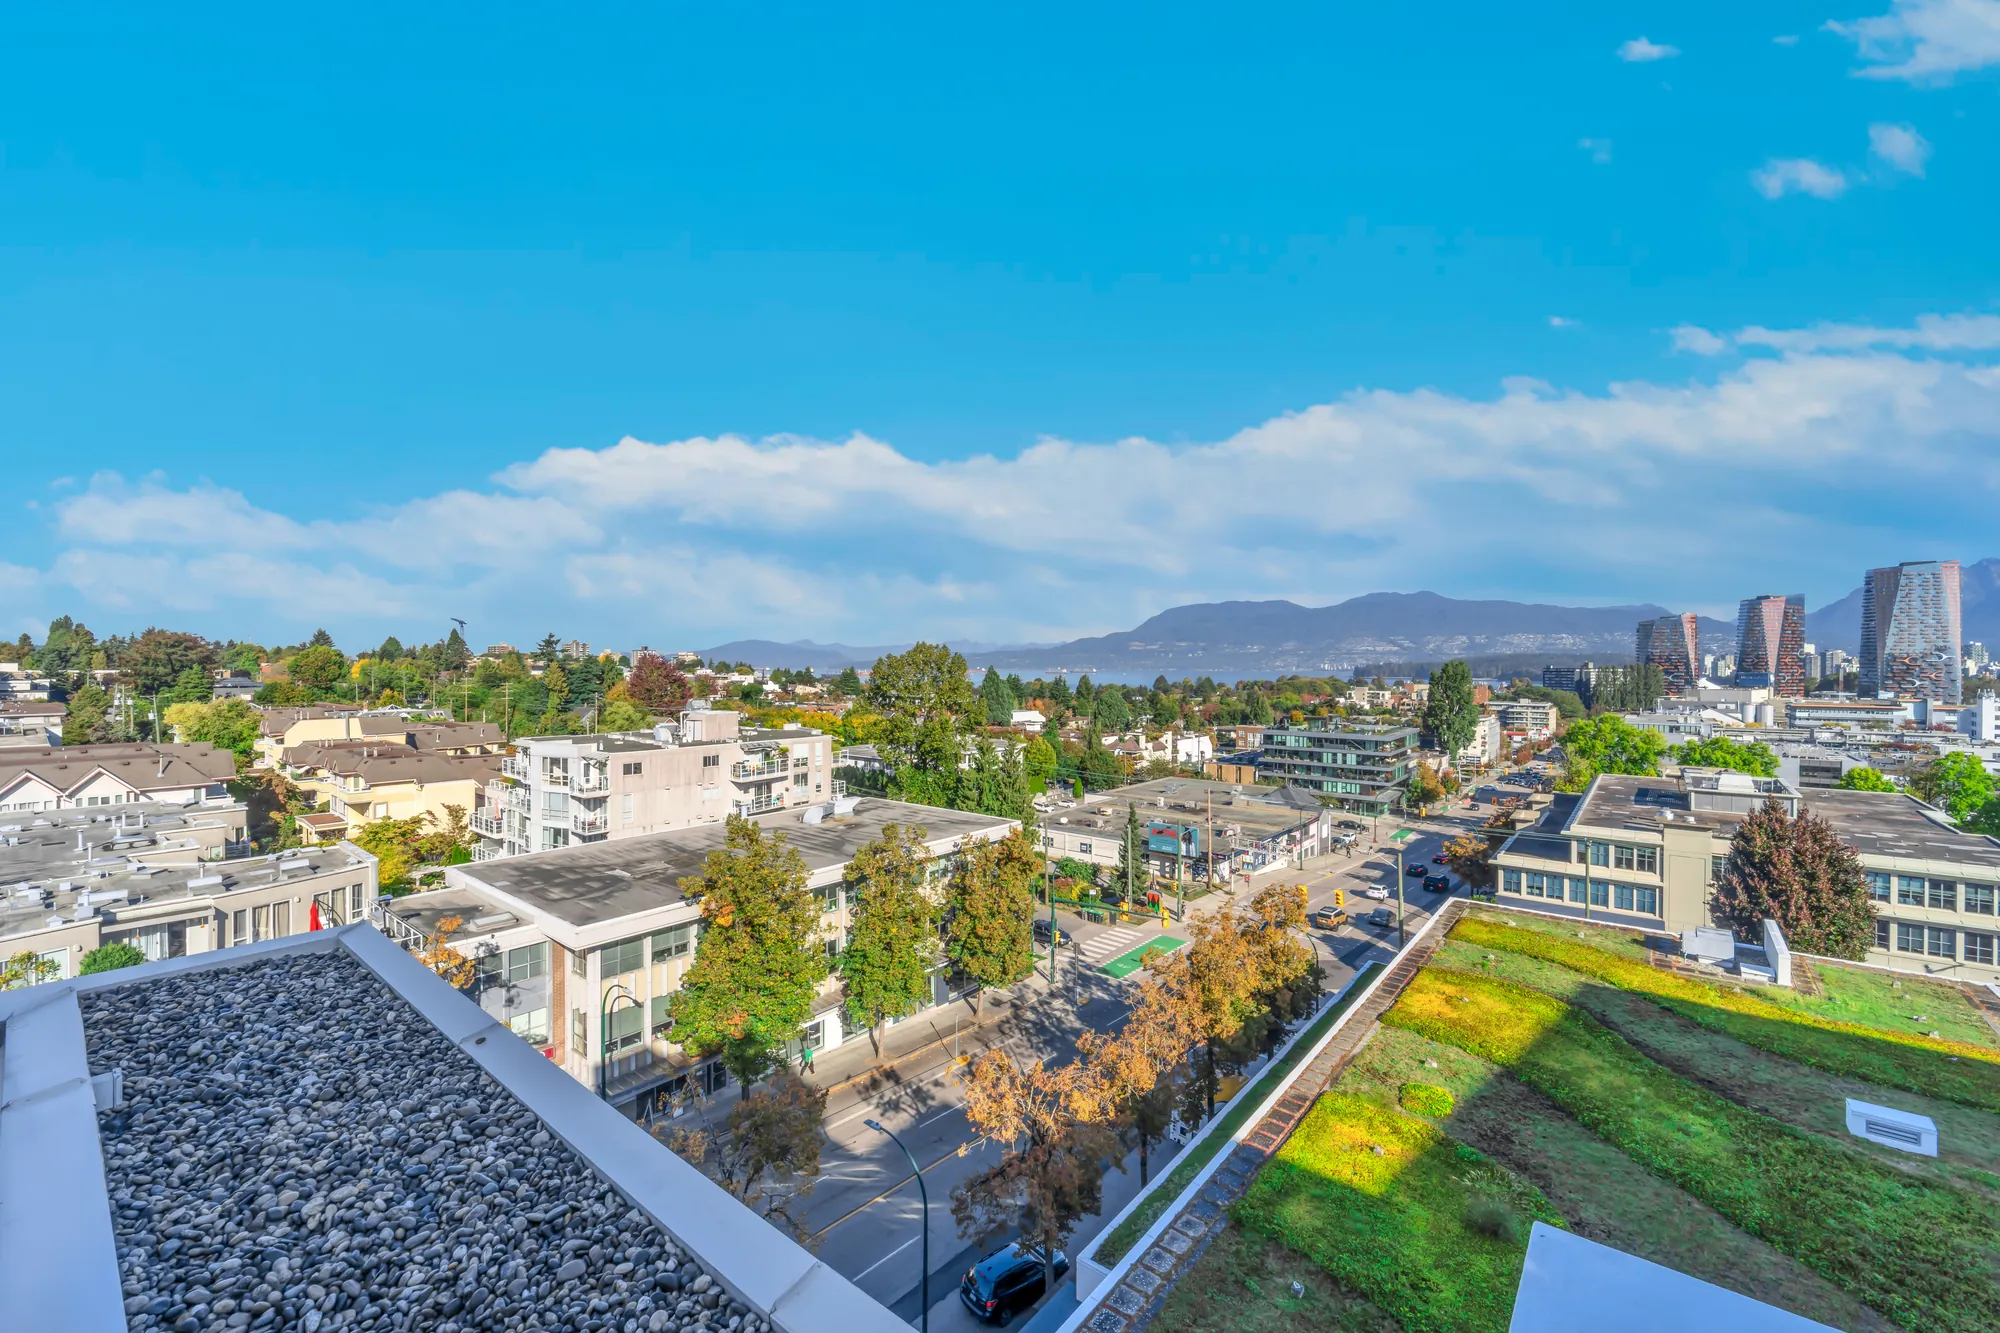
From the rooftop: the green roof, the rooftops of the neighbourhood and the towers of downtown
Over the green roof toward downtown.
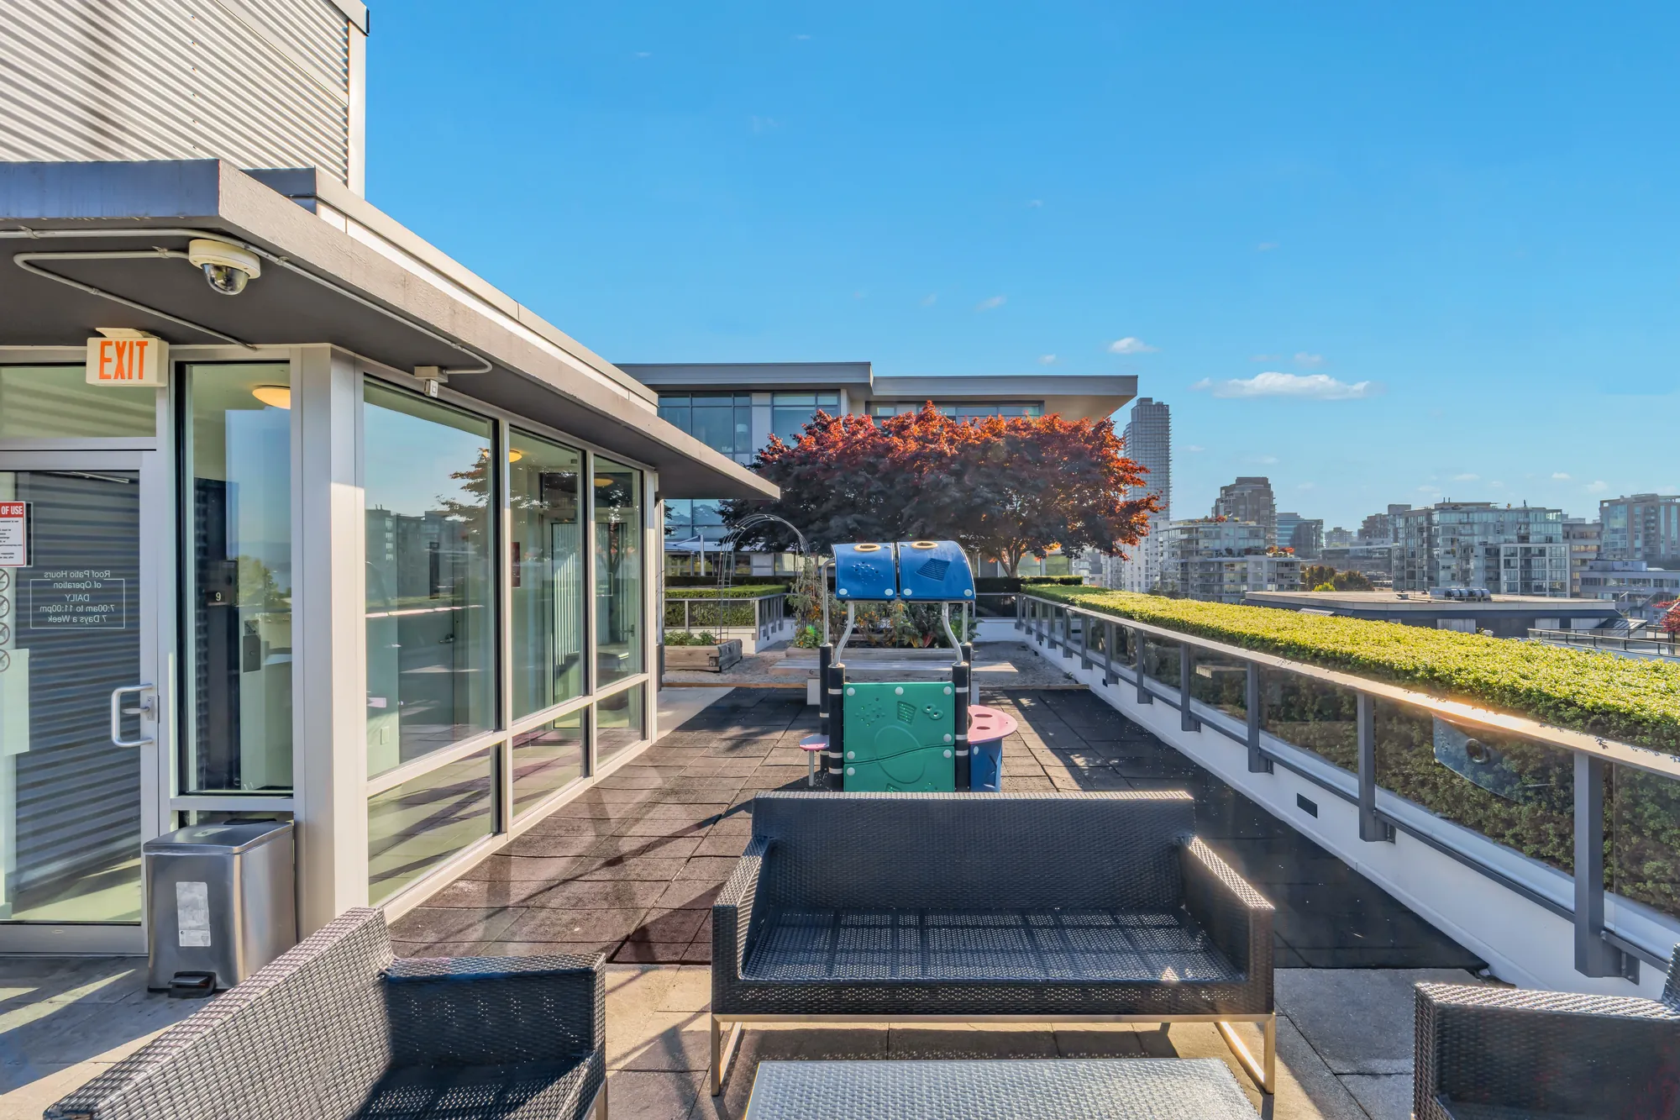
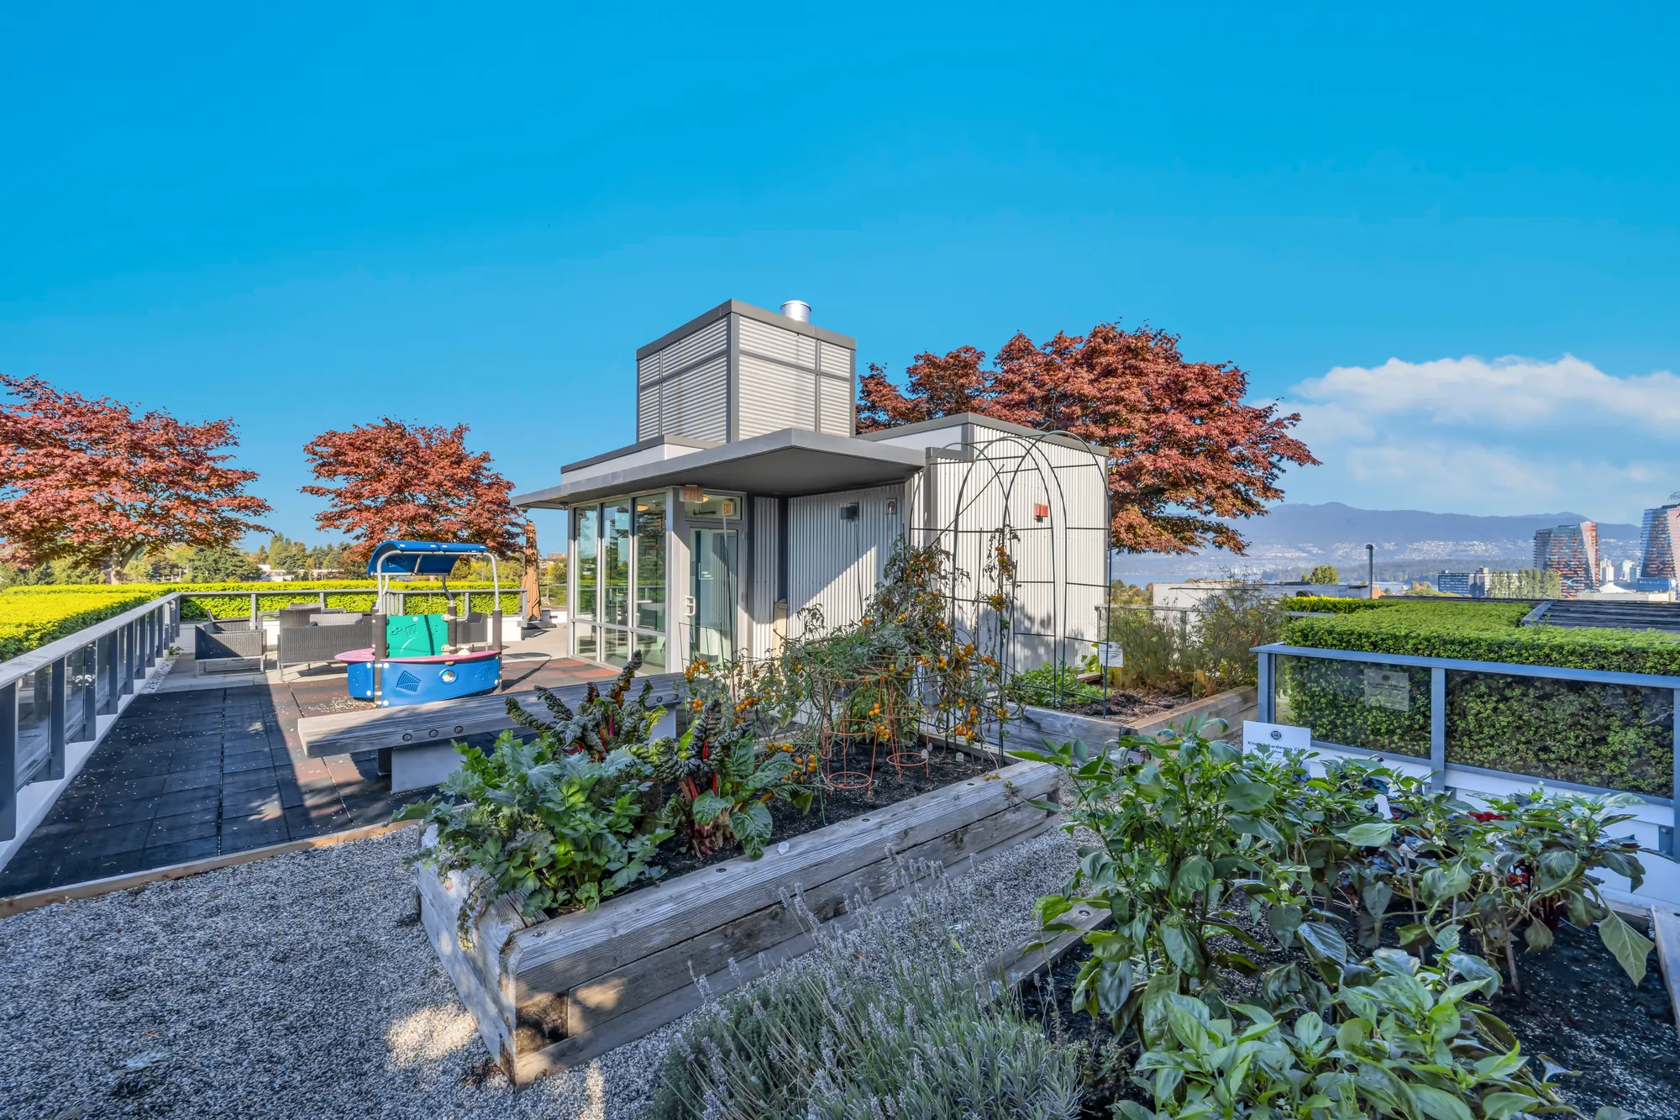
The rooftop lounge: sofas on a deck beside a glass pavilion, planters, the city beyond
The rooftop lounge by its glass pavilion.
The rooftop's planter beds and a pergola, a Japanese maple in autumn colour
The planter beds and the pergola.
From the rooftop: the towers of downtown Vancouver and the mountains beyond
Downtown from the roof.
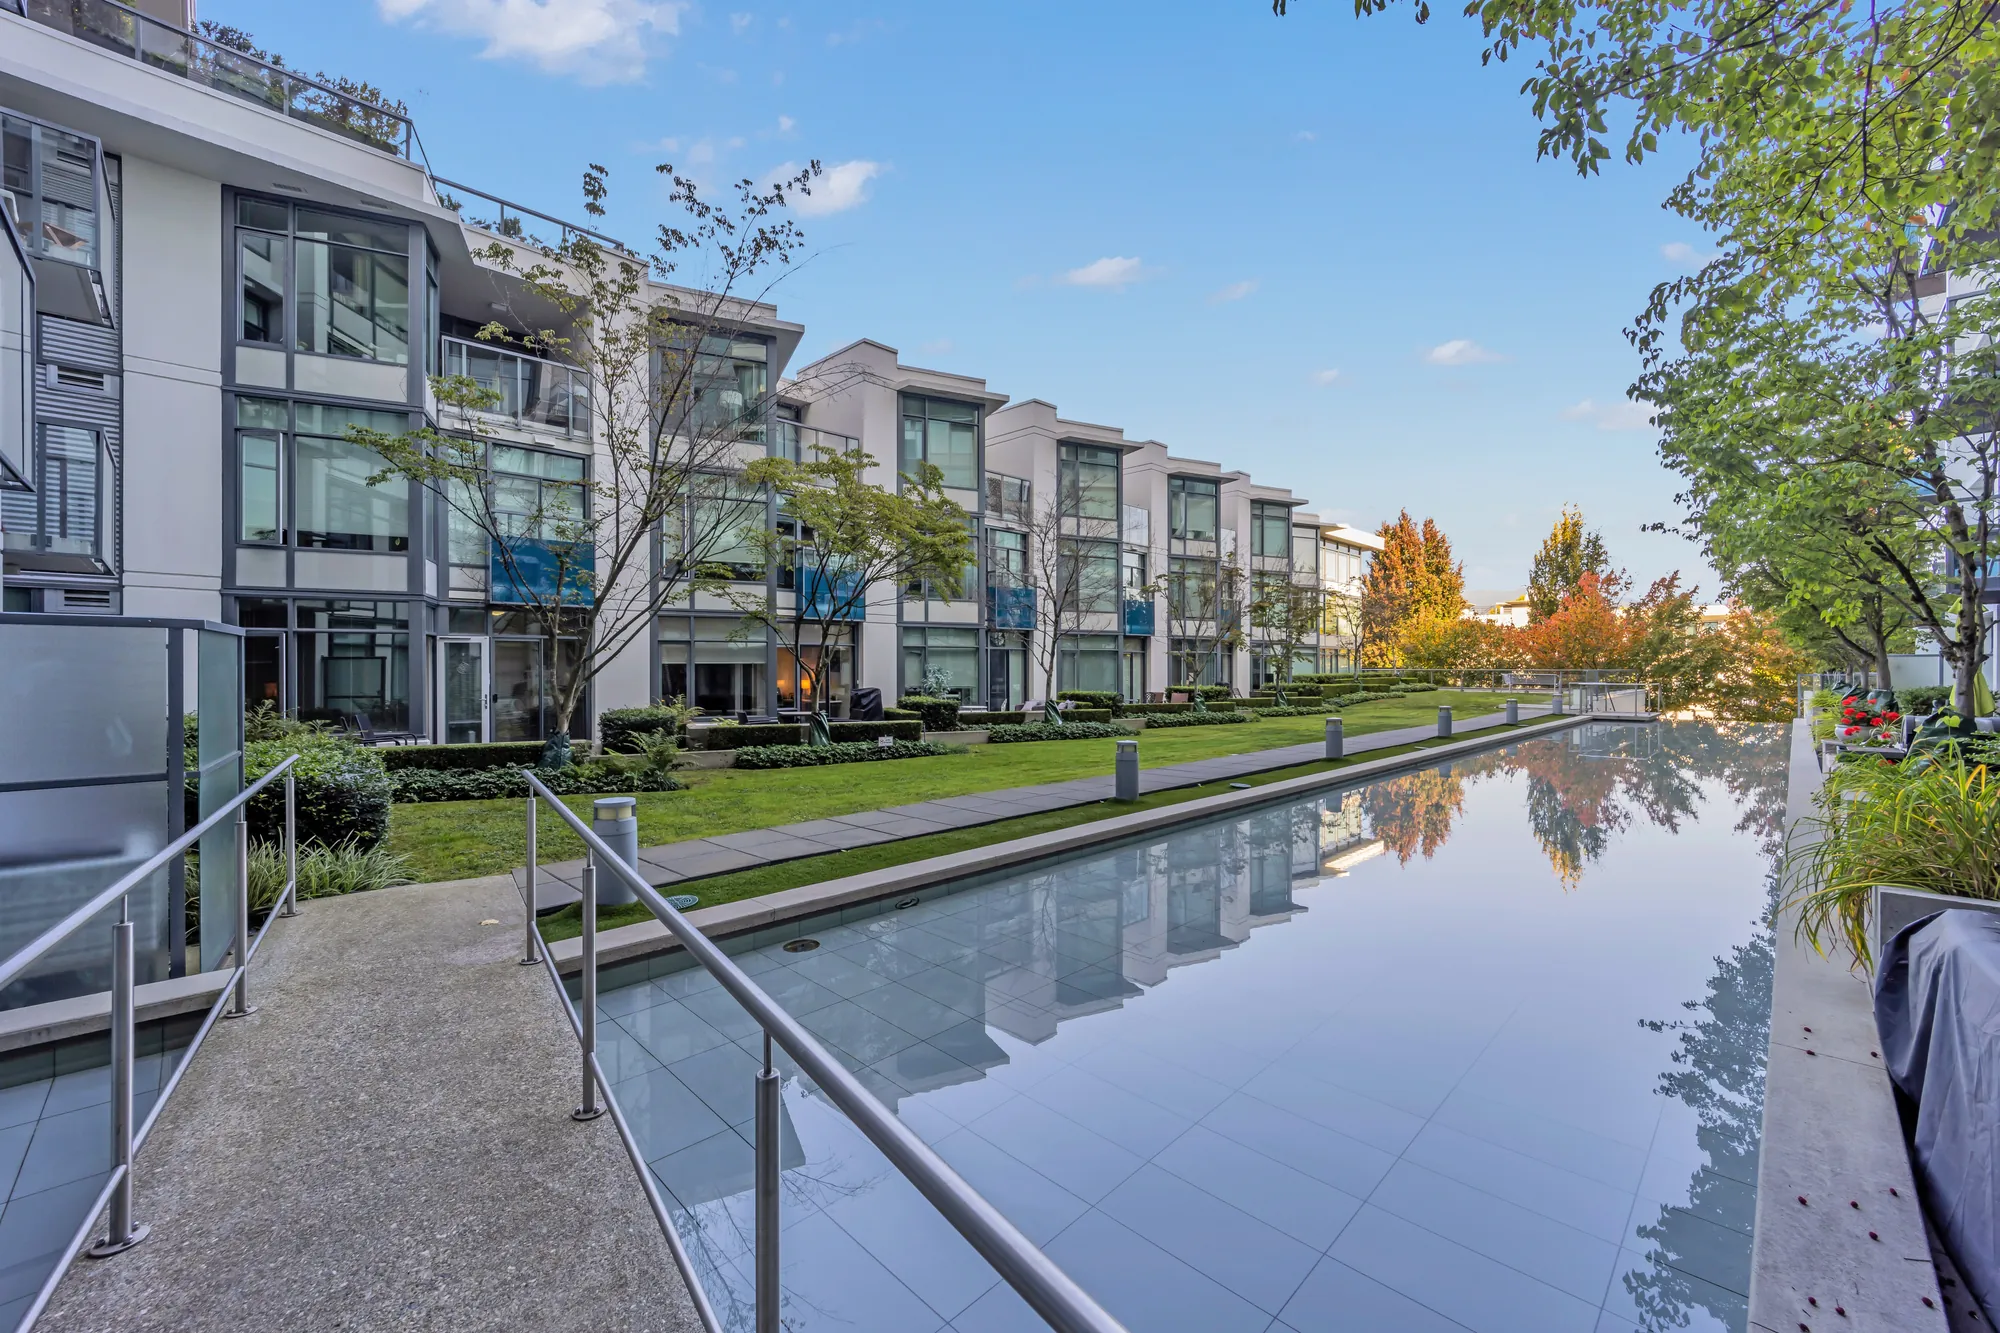
The courtyard: a long reflecting pool between lawns, the townhouse fronts of the building either side
The courtyard’s reflecting pool between the wings.
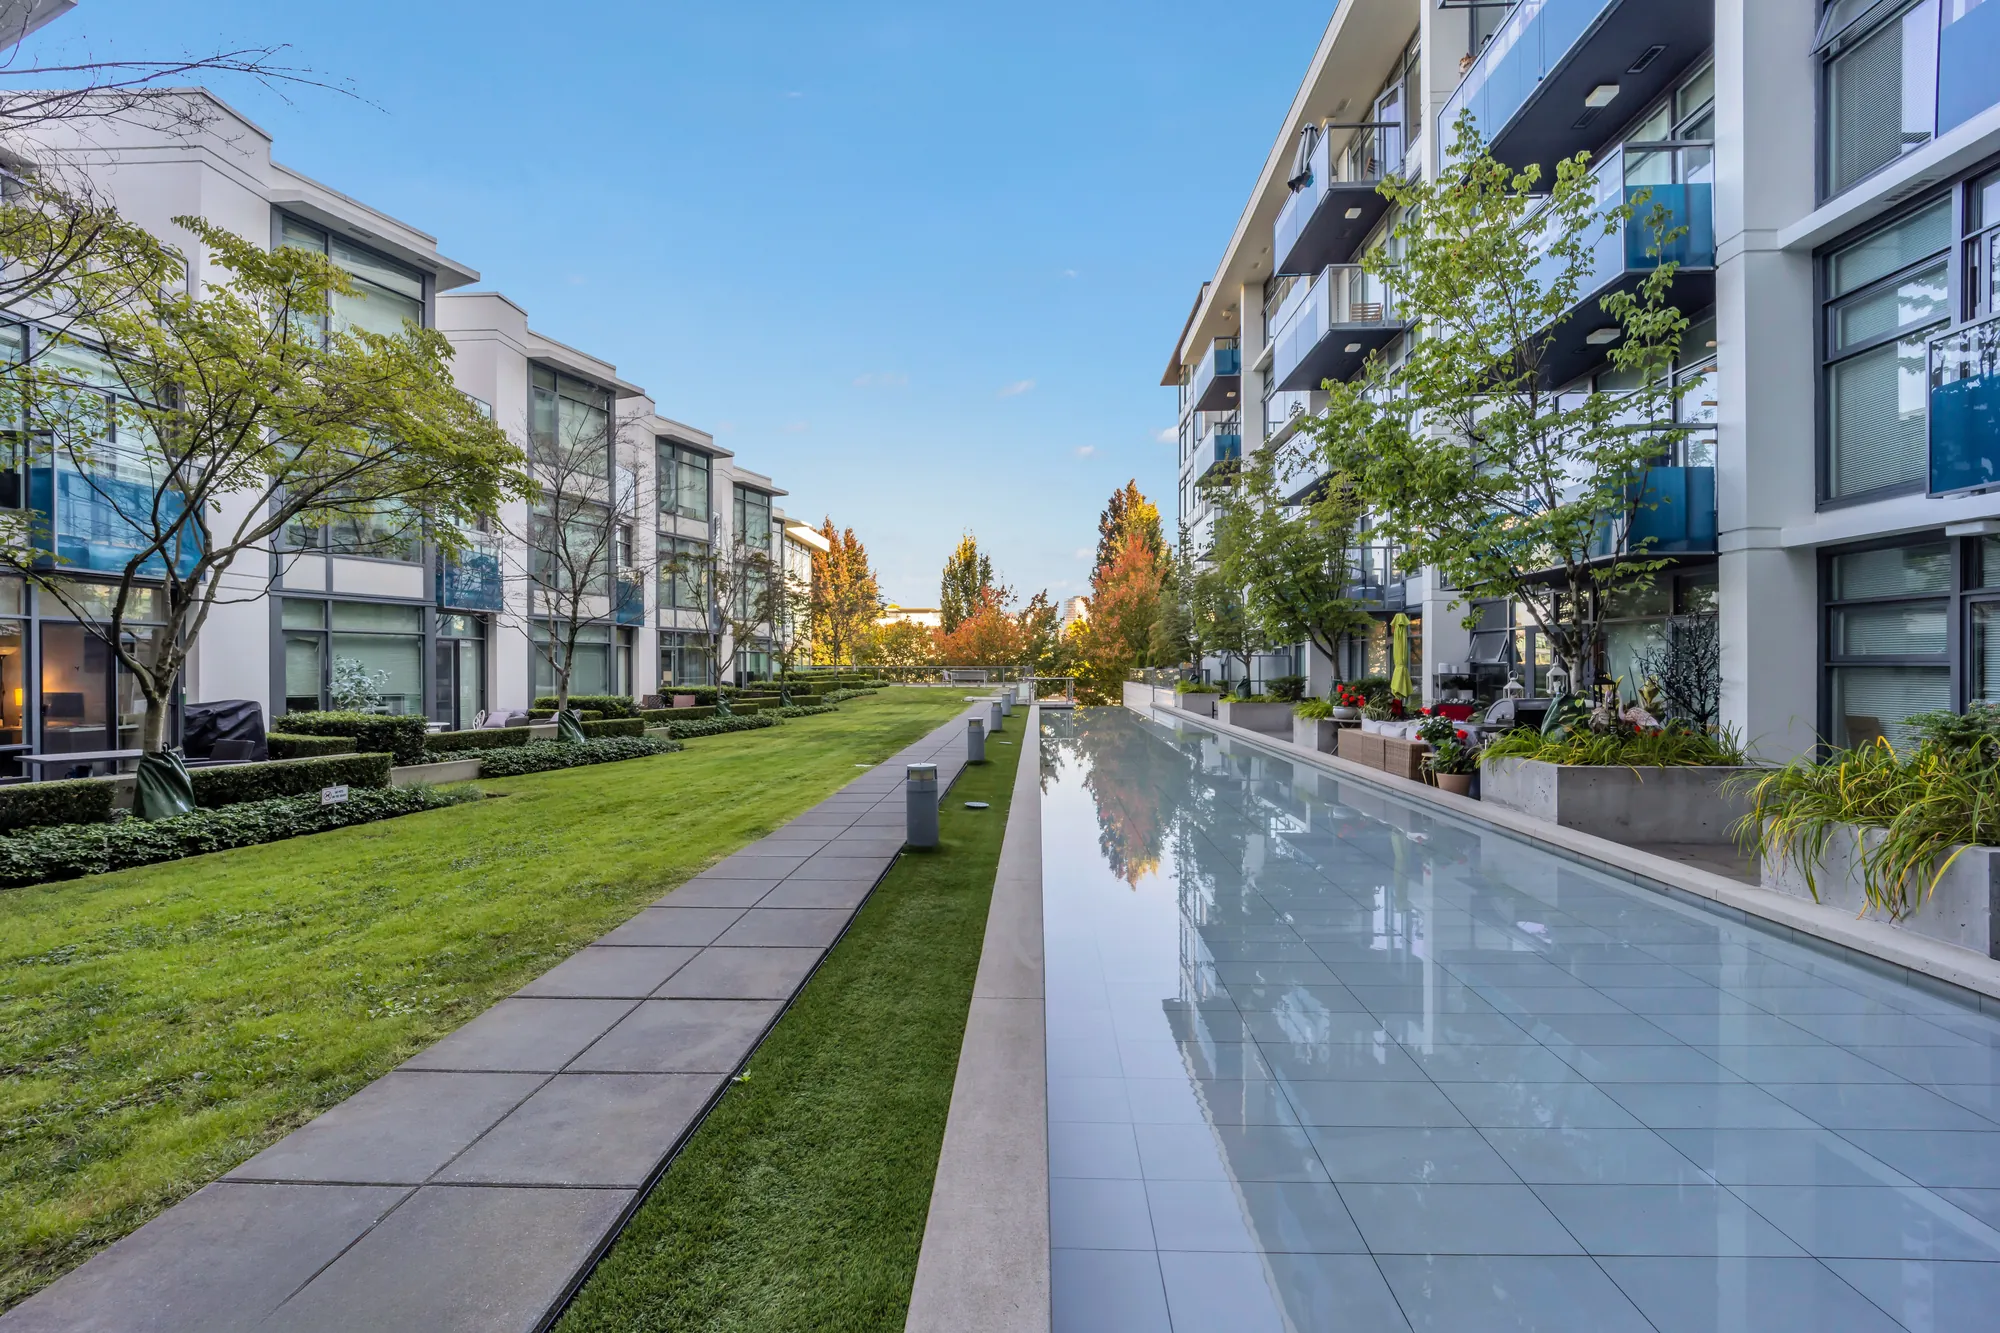
The courtyard's lawn and pool from the other end, trees along the path
The courtyard from the other end.
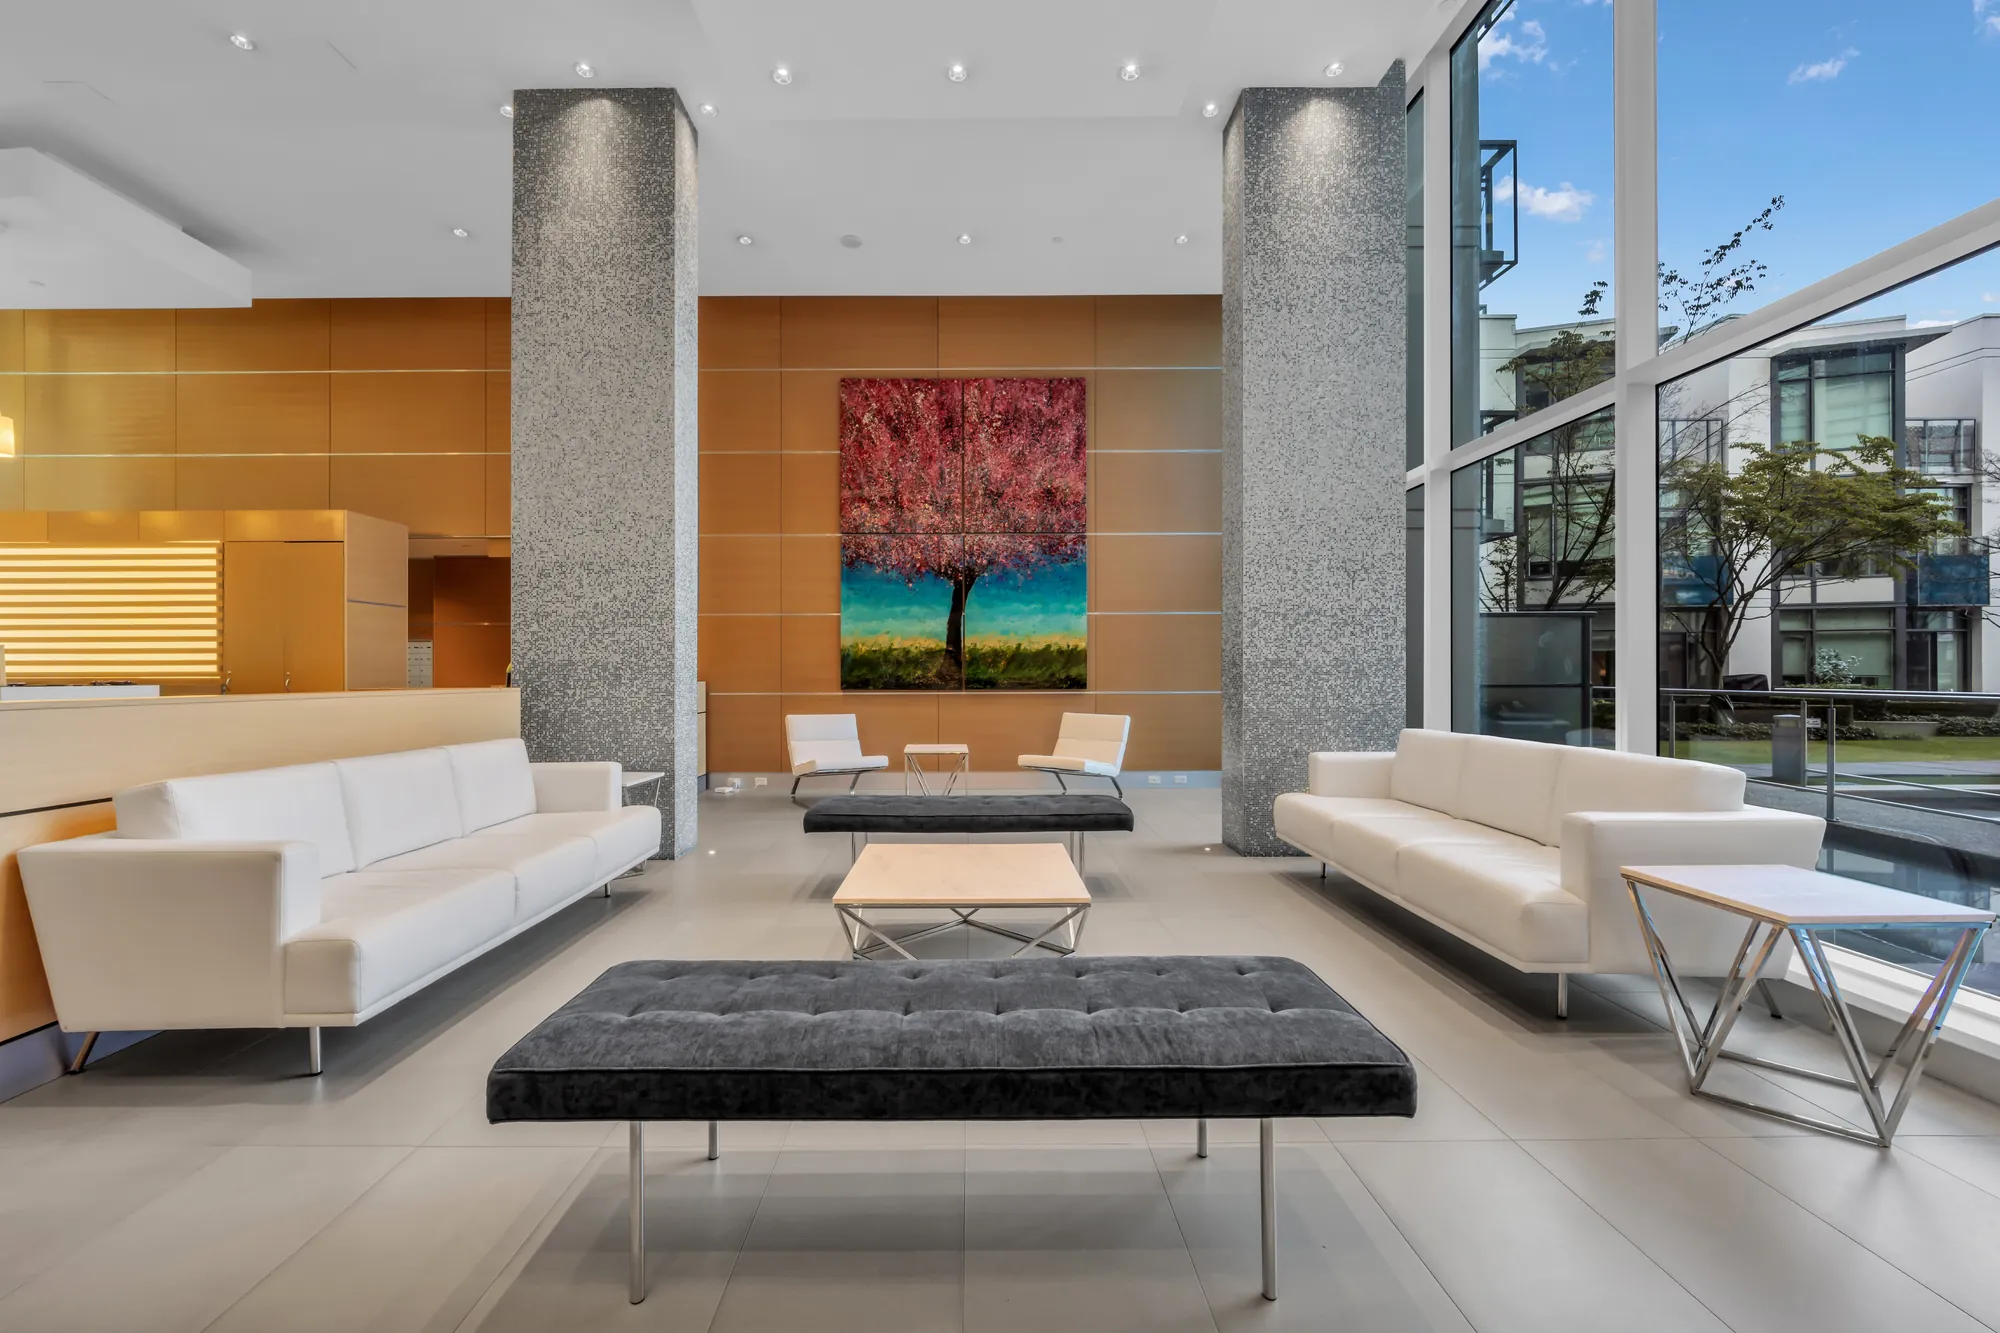
The lobby: white leather sofas and a black bench under a painting of a red tree, wood panelling, a grey stone column
The lobby.
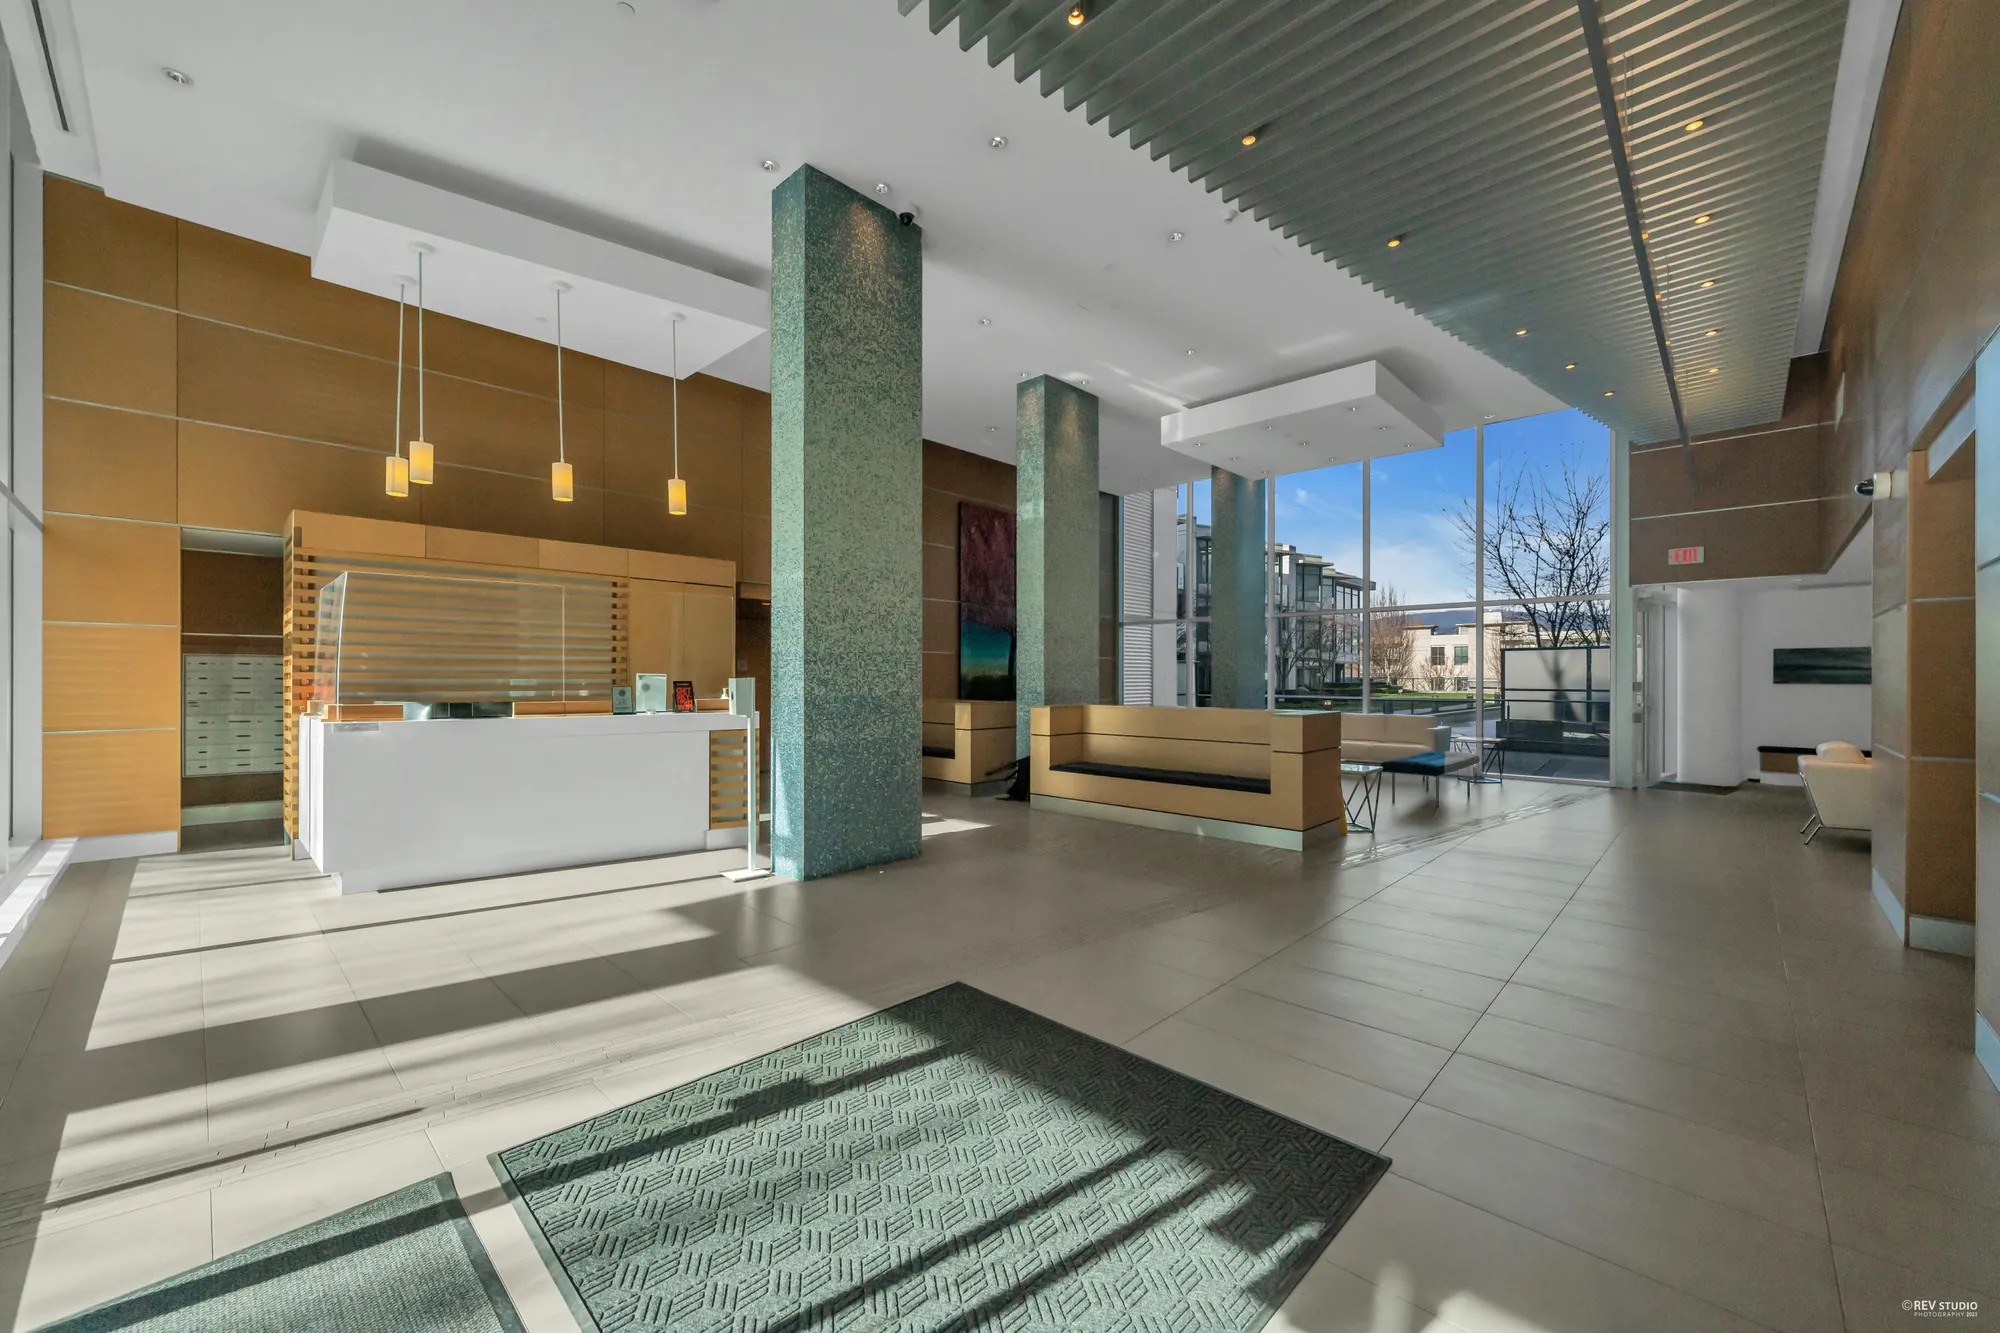
The lobby toward the concierge desk: pendant lights, wood panelling, the glass wall to the street
The concierge desk, from an earlier visit.
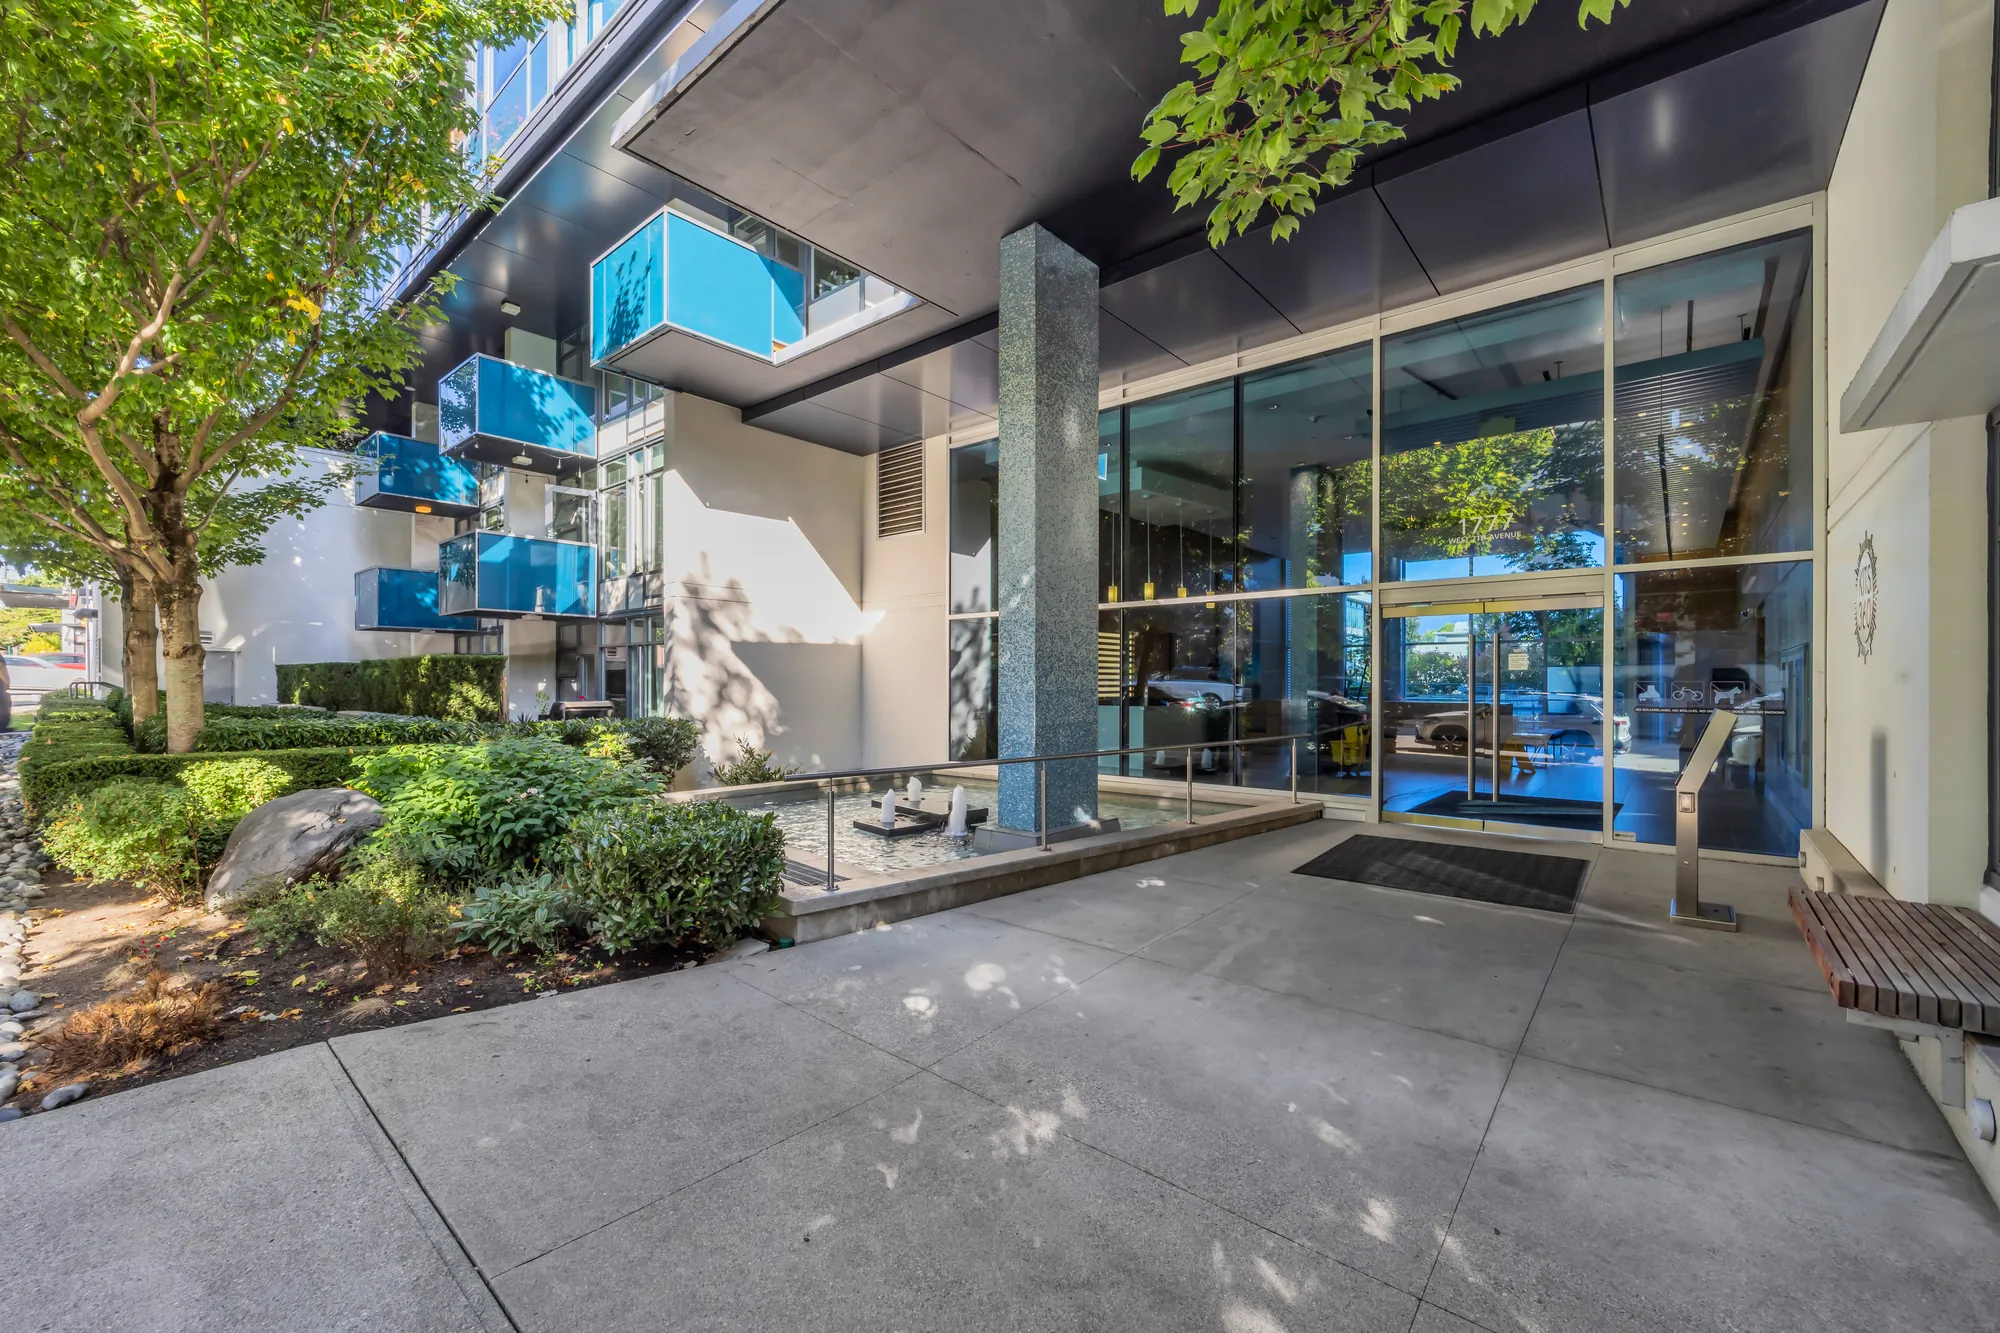
The entrance on 7th Avenue: glass doors under a canopy on stone columns, trees along the sidewalk
The entrance on 7th Avenue.
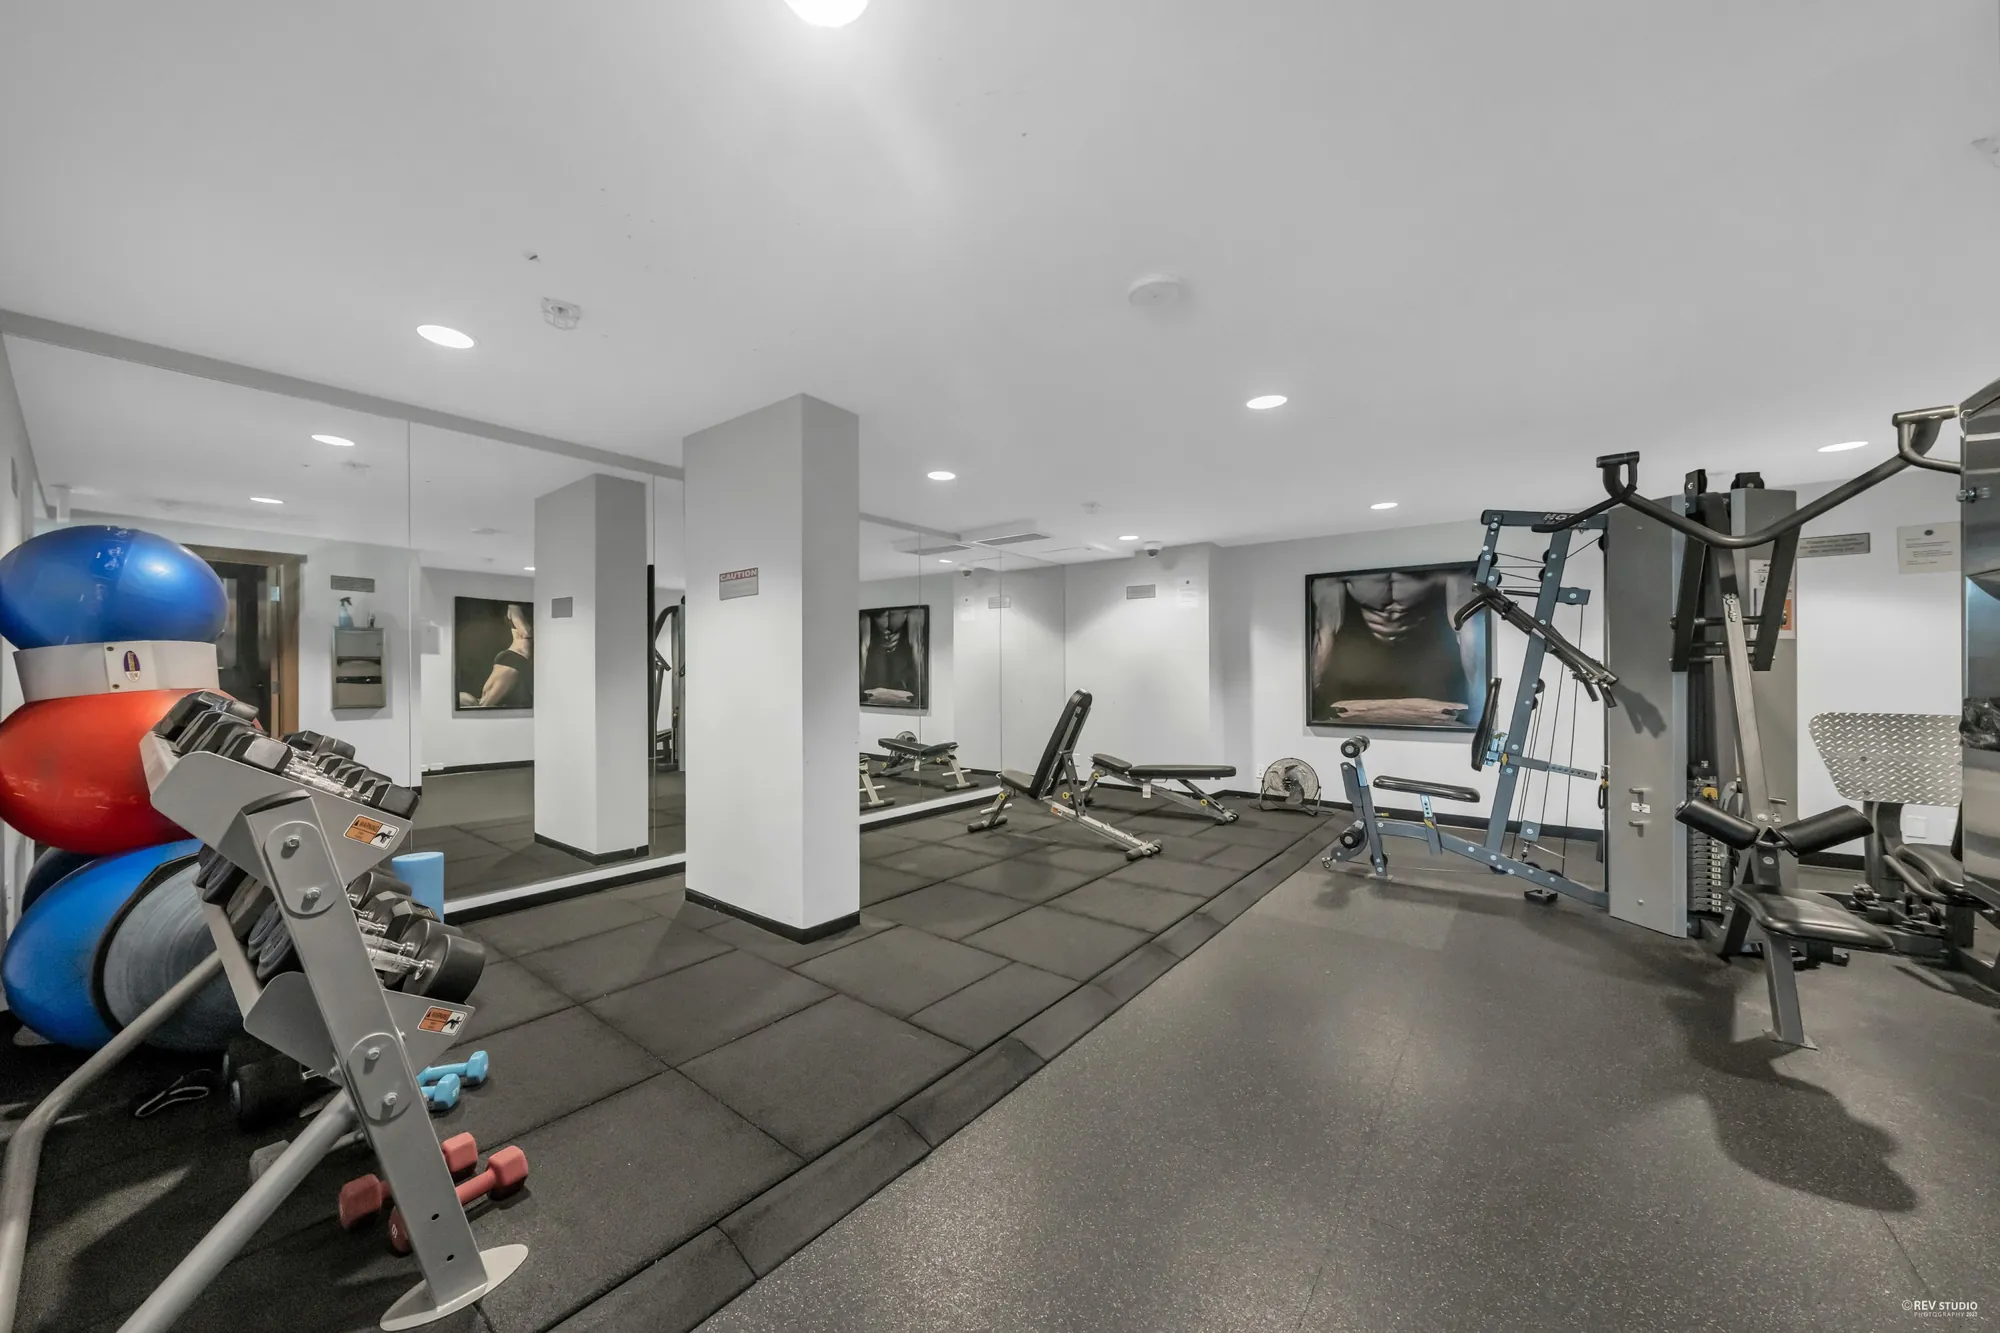
The exercise room: weight machines, a rack of balls and dumbbells, a rubber floor
The exercise room, from an earlier visit.
The courtyard in winter: the pool and the paths between the wings, the trees bare
The courtyard in winter, from an earlier visit.
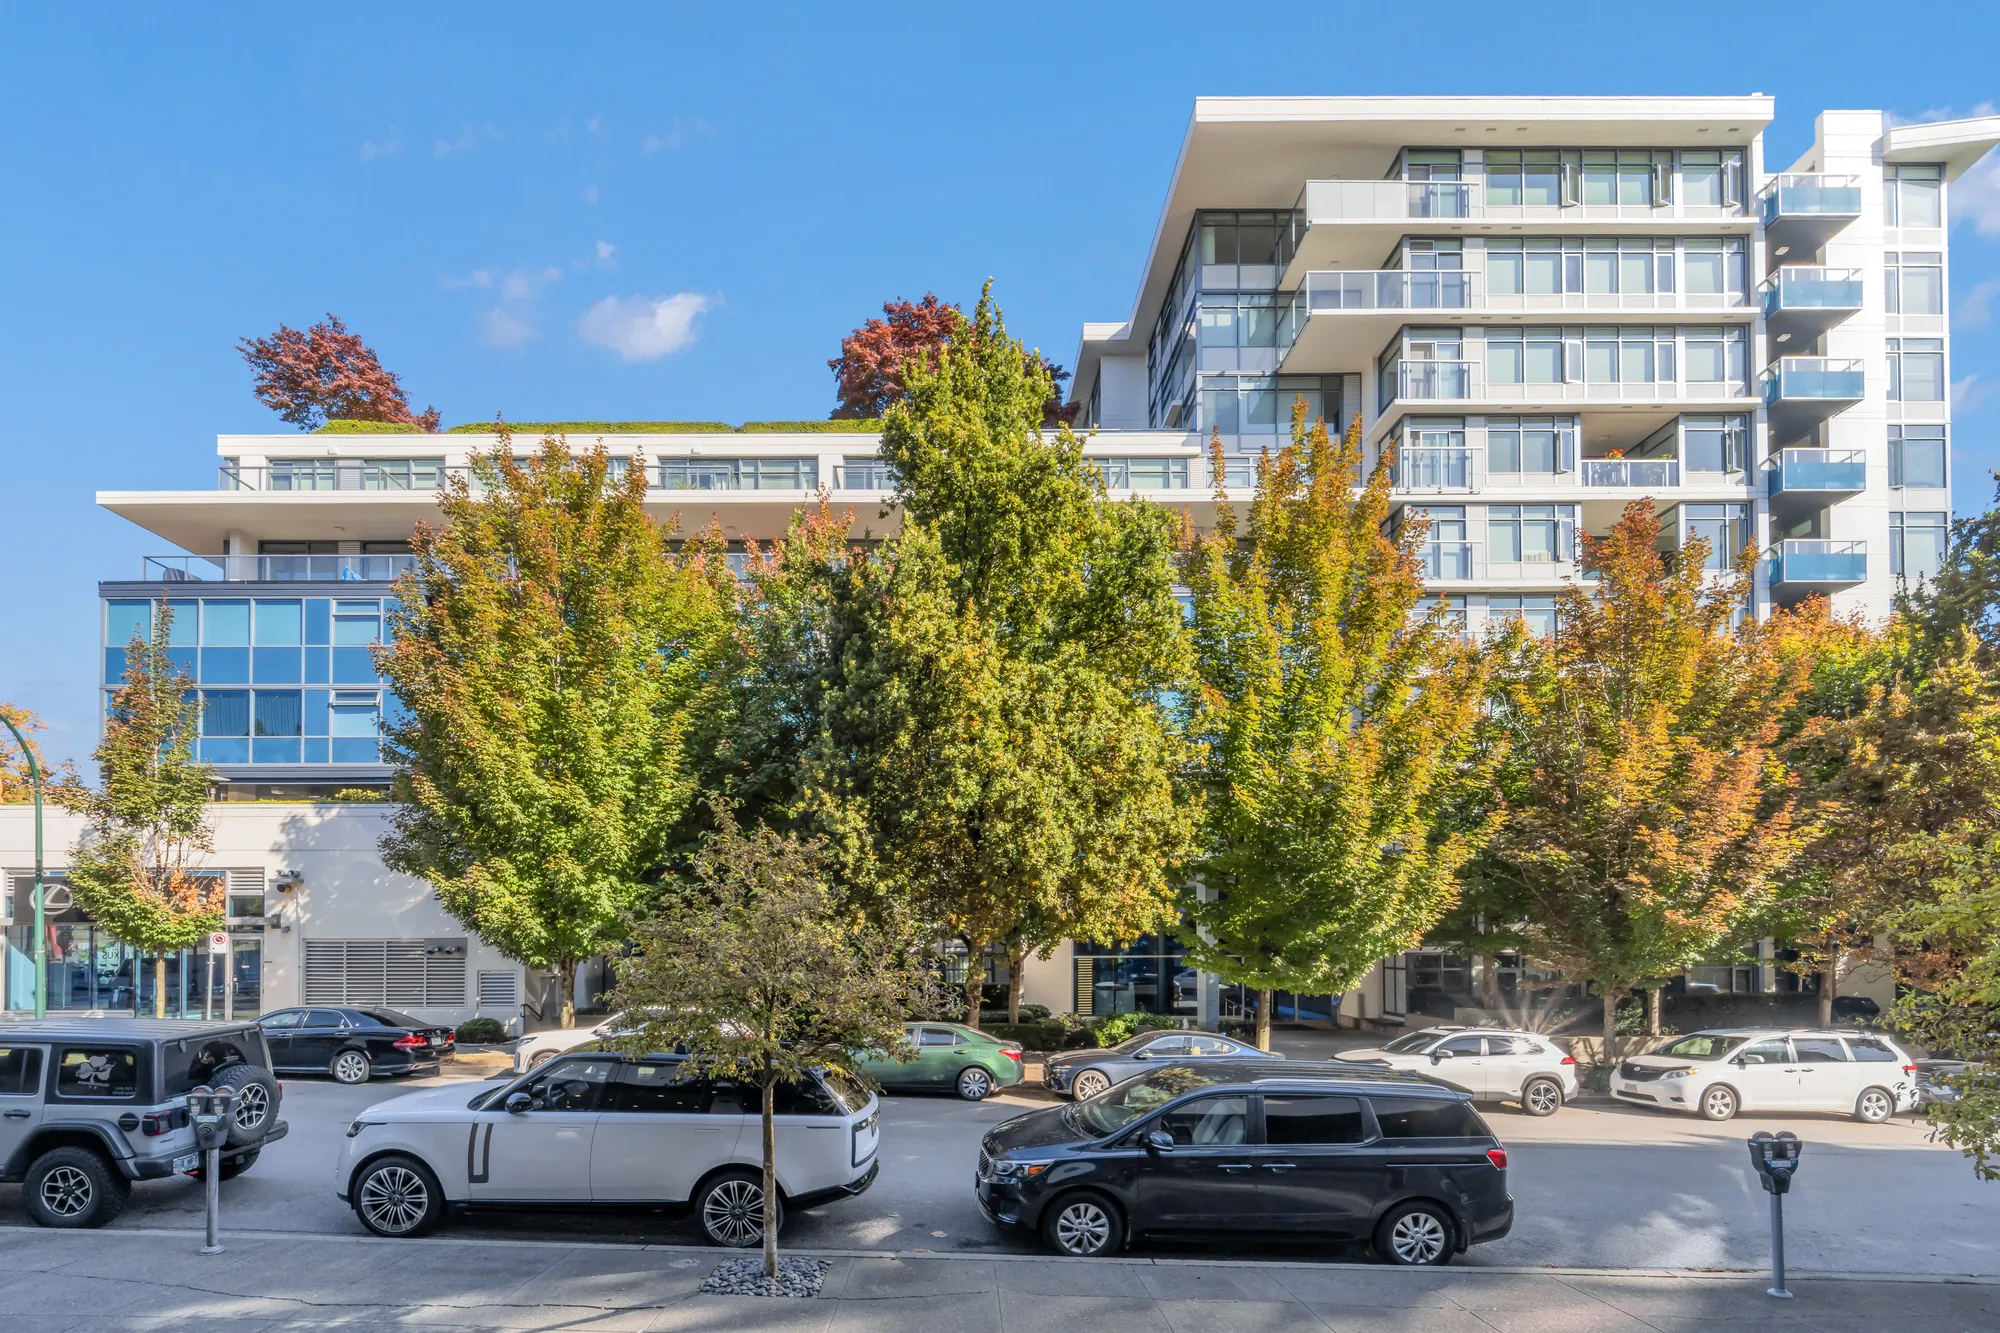
Kits360 from 7th Avenue: the glass and concrete building behind trees in autumn colour, cars parked along the street
The building from 7th Avenue.
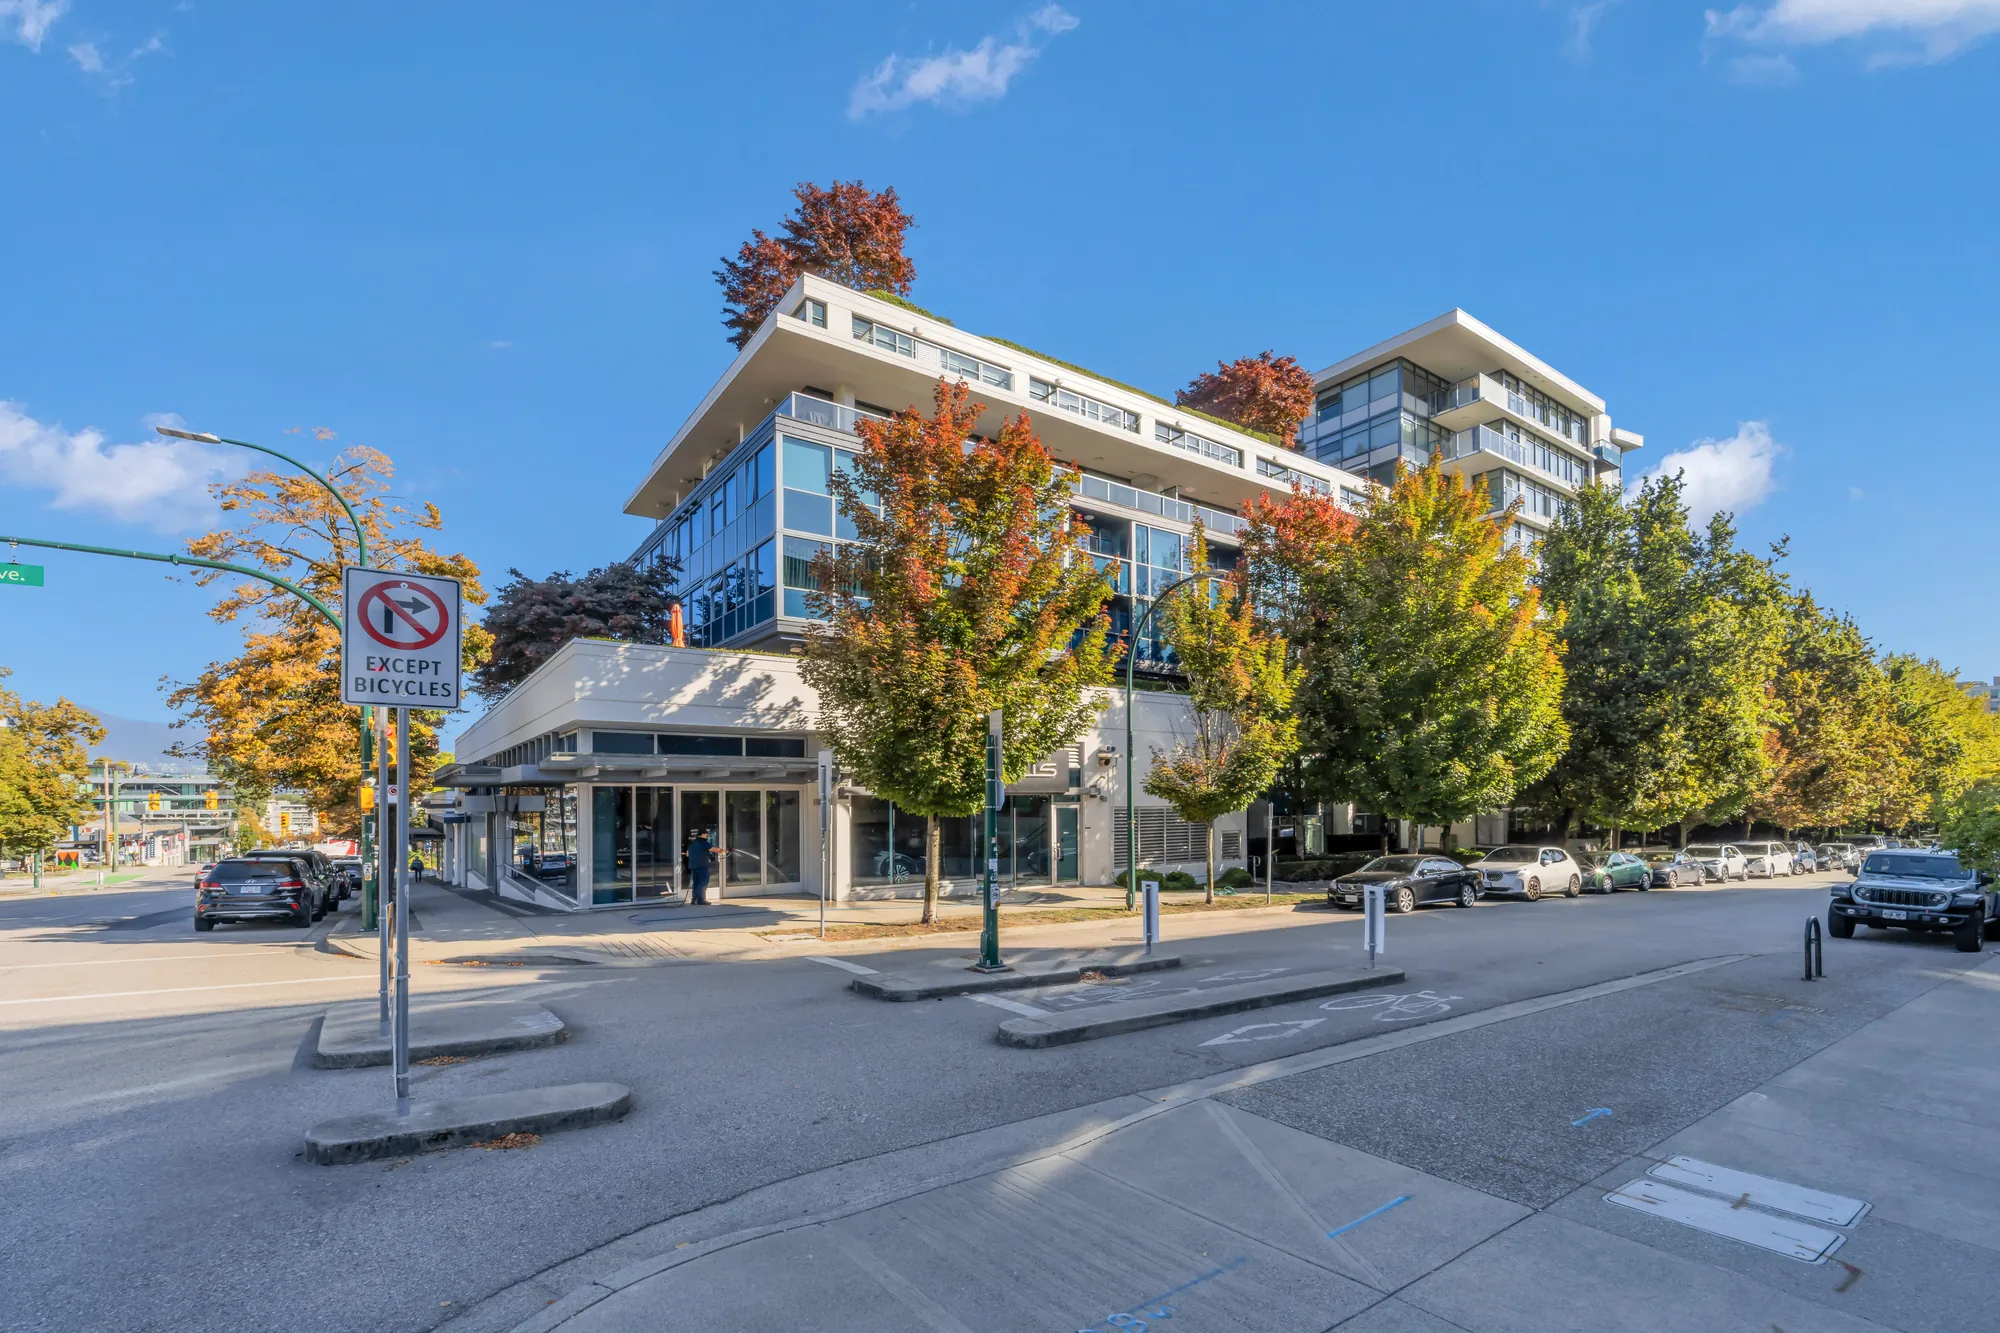
Kits360 from the corner of Burrard and 7th: the tower's glass balconies, the trees, the crosswalk
From the corner of Burrard Street.
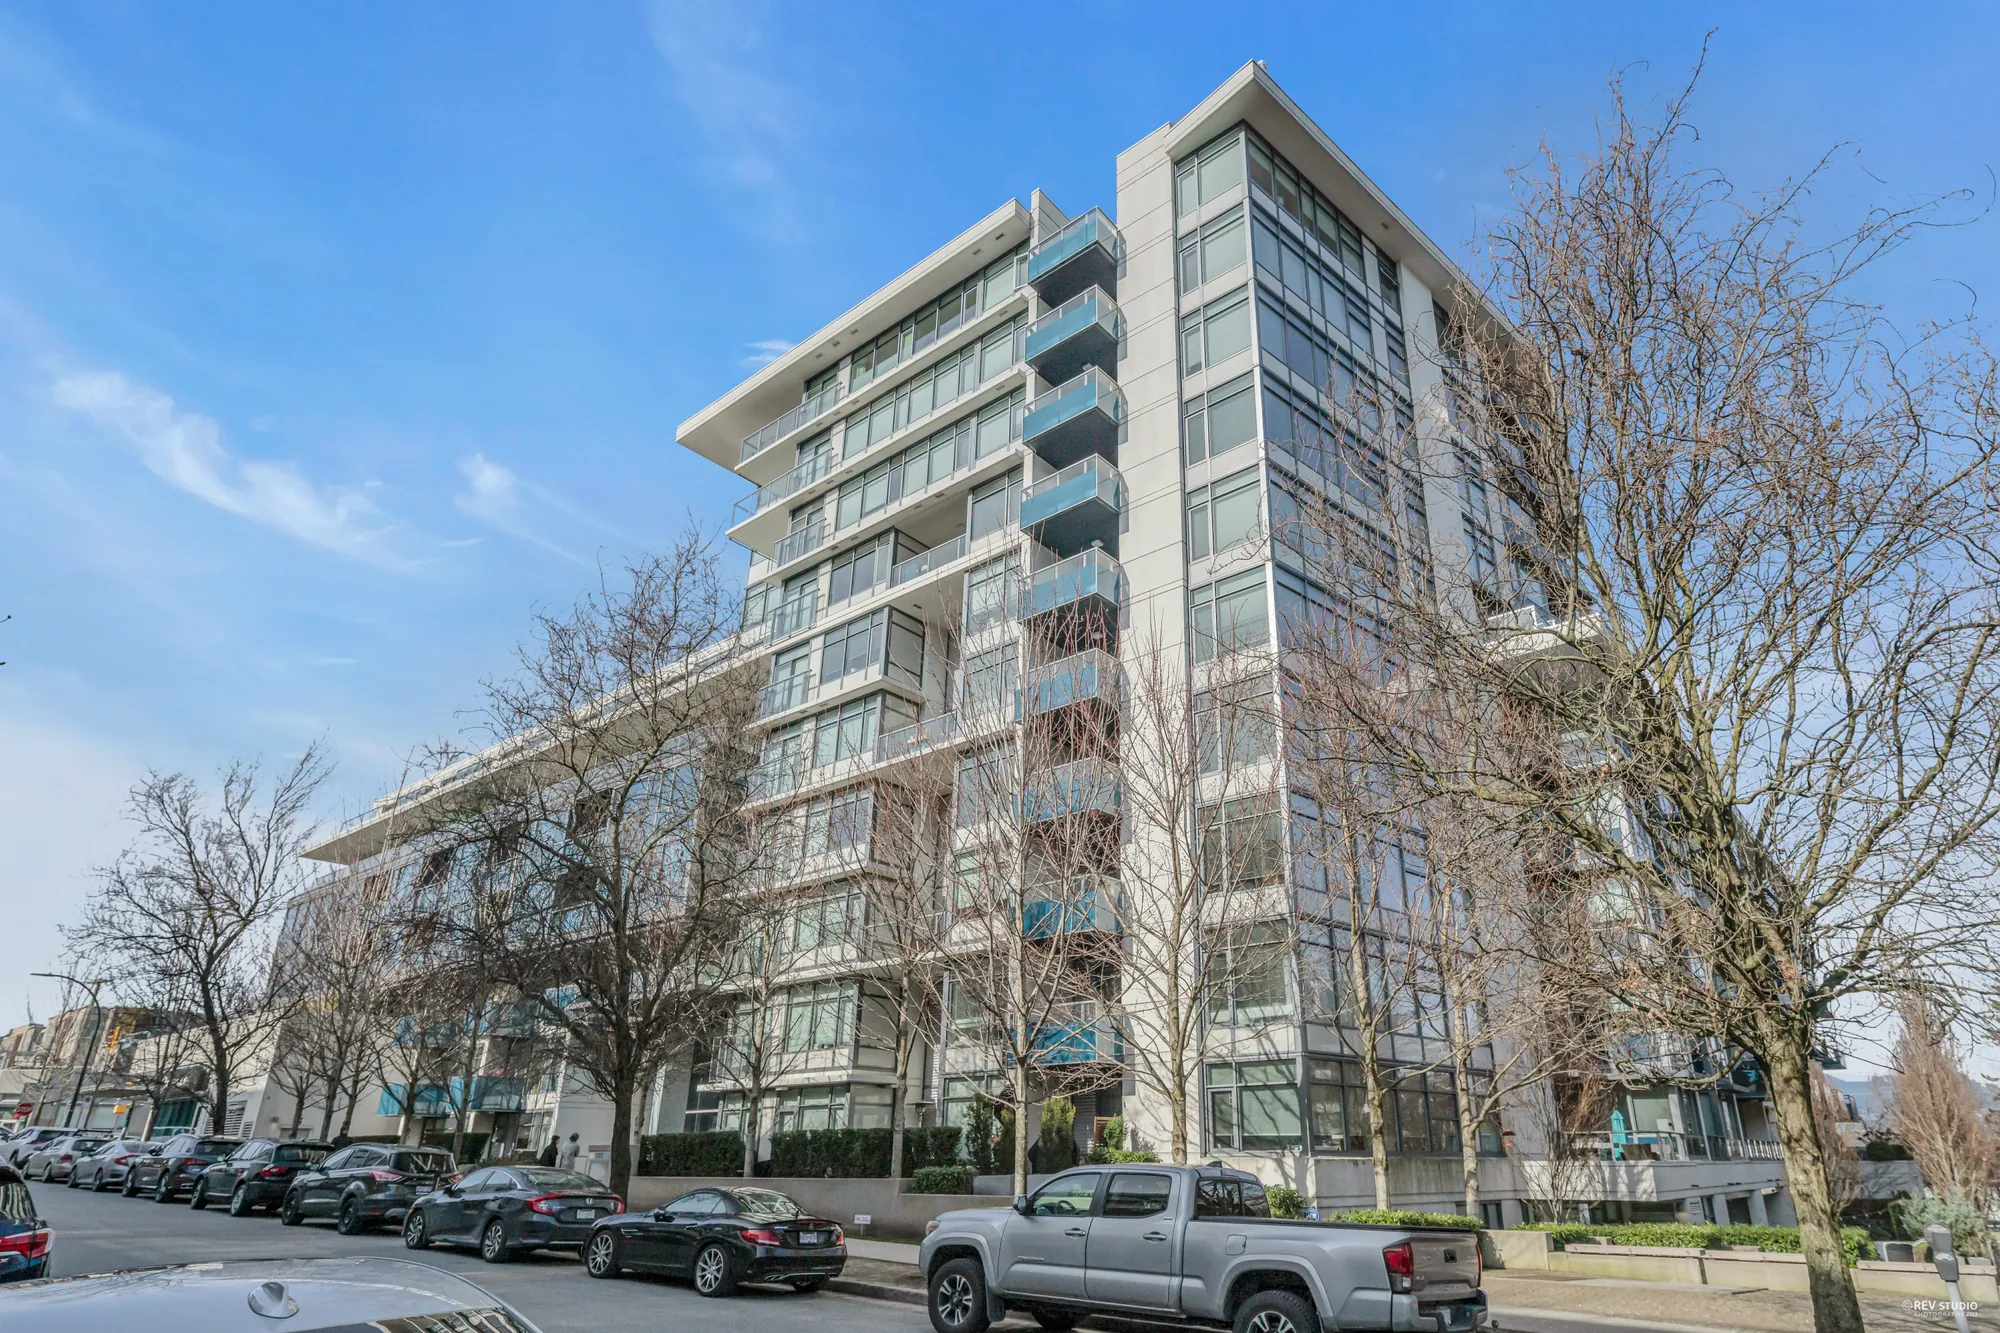
The tower from the sidewalk in winter, bare trees along the street
The tower from the sidewalk, from an earlier visit.

3D tour

Walk the home

Scanned in Matterport on the day of the photographs; the floor plan above is measured from that scan. Nothing loads until you press play — the tour then runs in this box, or open it in its own tab.

The living room toward the kitchen, the poster for the 3D tour Open in a new tab ↗

Location

Burrard and 7th, between Broadway and West 4th

School catchments

SchoolDistance
Henry Hudson Elementary · kindergarten to grade 7 · per the VSB catchment map780 m
Kitsilano Secondary · grades 8 to 12 · per the VSB catchment map1.4 km

Other schools nearby

SchoolDistance
Lord Tennyson Elementary · Vancouver School Board490 m
St Augustine’s School · independent620 m
St John’s School · independent860 m

The catchments are read from the Vancouver School Board’s published catchment boundaries for the 2026/27 school year, checked on 22 September 2026 against the Province’s coordinates for this address. The board sets those boundaries, changes them, and decides placement; confirm with the VSB before you rely on it. The other schools are listed by straight-line distance only.

These are straight-line distances from the building to each place, measured from the Province of British Columbia’s own address coordinates for 1777 West 7th Avenue, and they are not walking or driving times; the water is between here and Granville Island’s market. Fairview is the City of Vancouver’s local area and the name the listing uses; the parks are the Vancouver Park Board’s, and the bus and SkyTrain routes are TransLink’s.

Get in touch

Open house this weekend, viewings by appointment

Listing agent

Margaux Rivas PREC* *Personal Real Estate Corporation RE/MAX Select Realty (604) 512-9281 margaux.rivas@remax.net margauxrivas.com

Open house Saturday 26 and Sunday 27 September, 2 to 4 pm each day, as posted by the listing brokerage; confirm the times with Margaux before you go.

Send a note and it opens in your own mail app, addressed to Margaux. Nothing is stored on this page and nothing is sent anywhere else.
This opens your mail app with the message ready to send. If nothing happens, call or text (604) 512-9281.

Floor plan